LOBBY HALL: with radiator.
CLOAKROOM: hand basin with tiled splashback, low level WC, radiator.
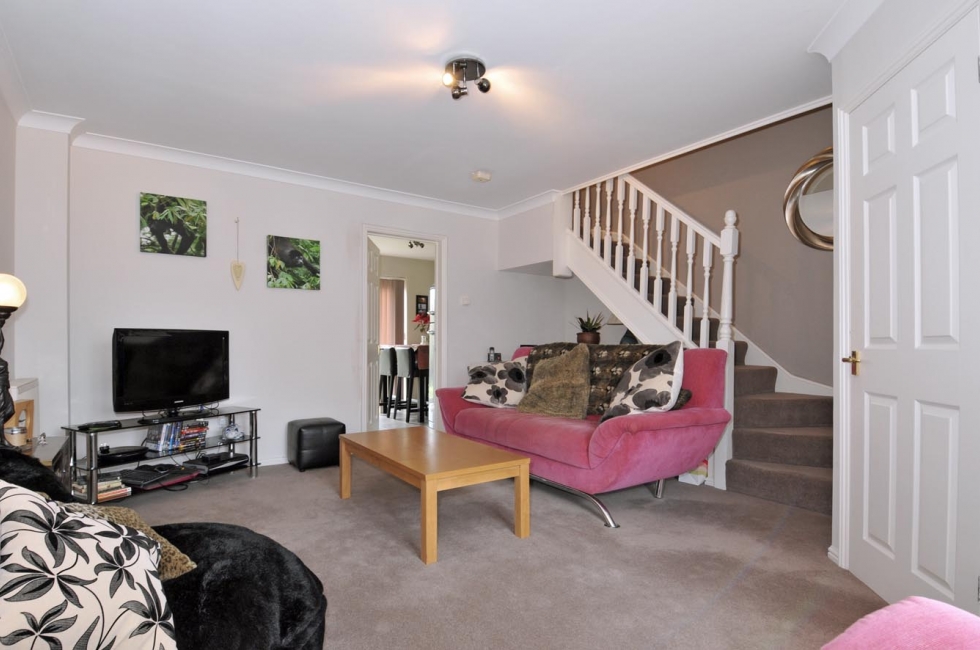
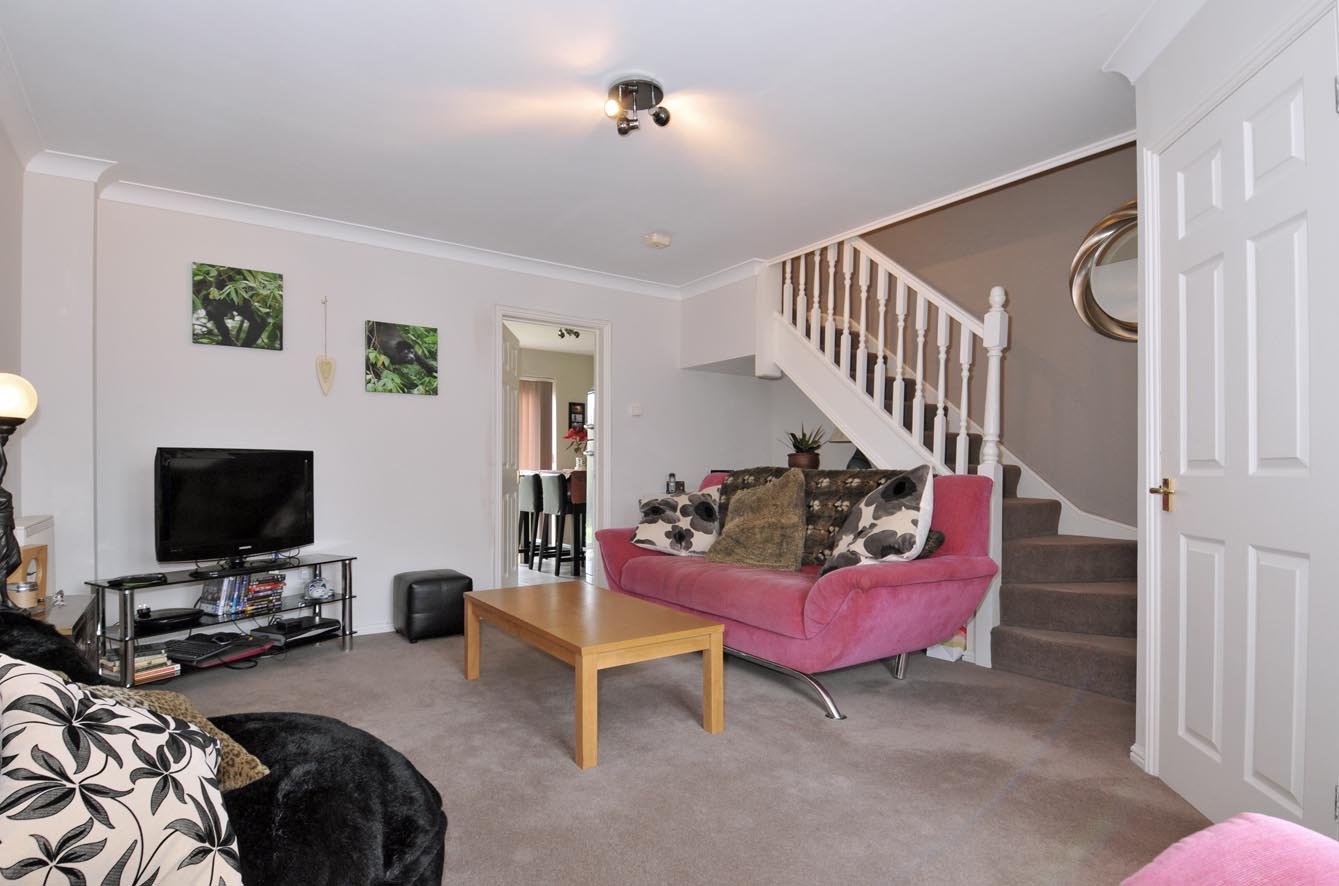
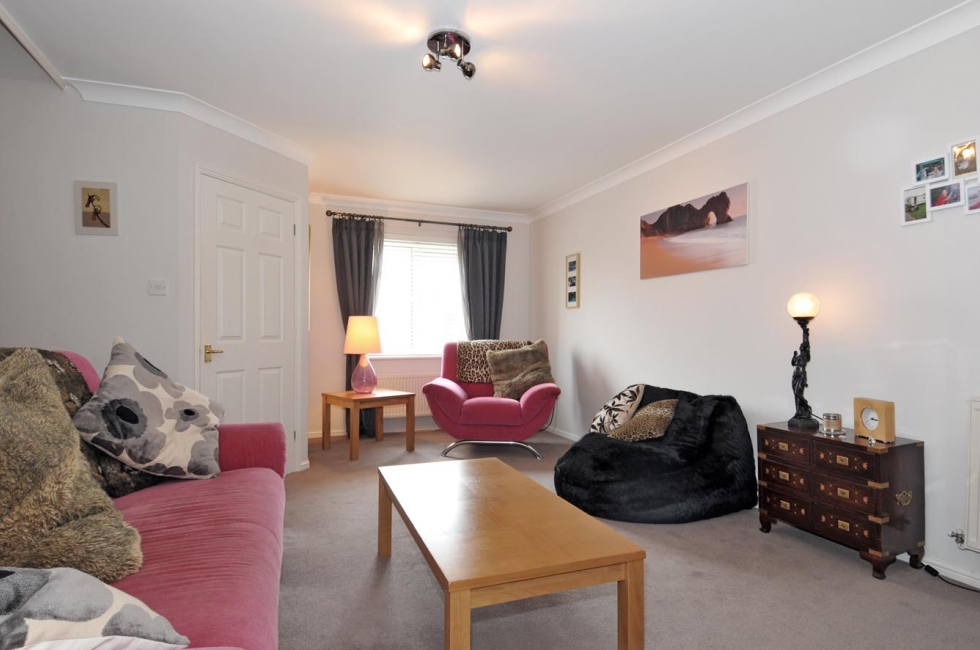
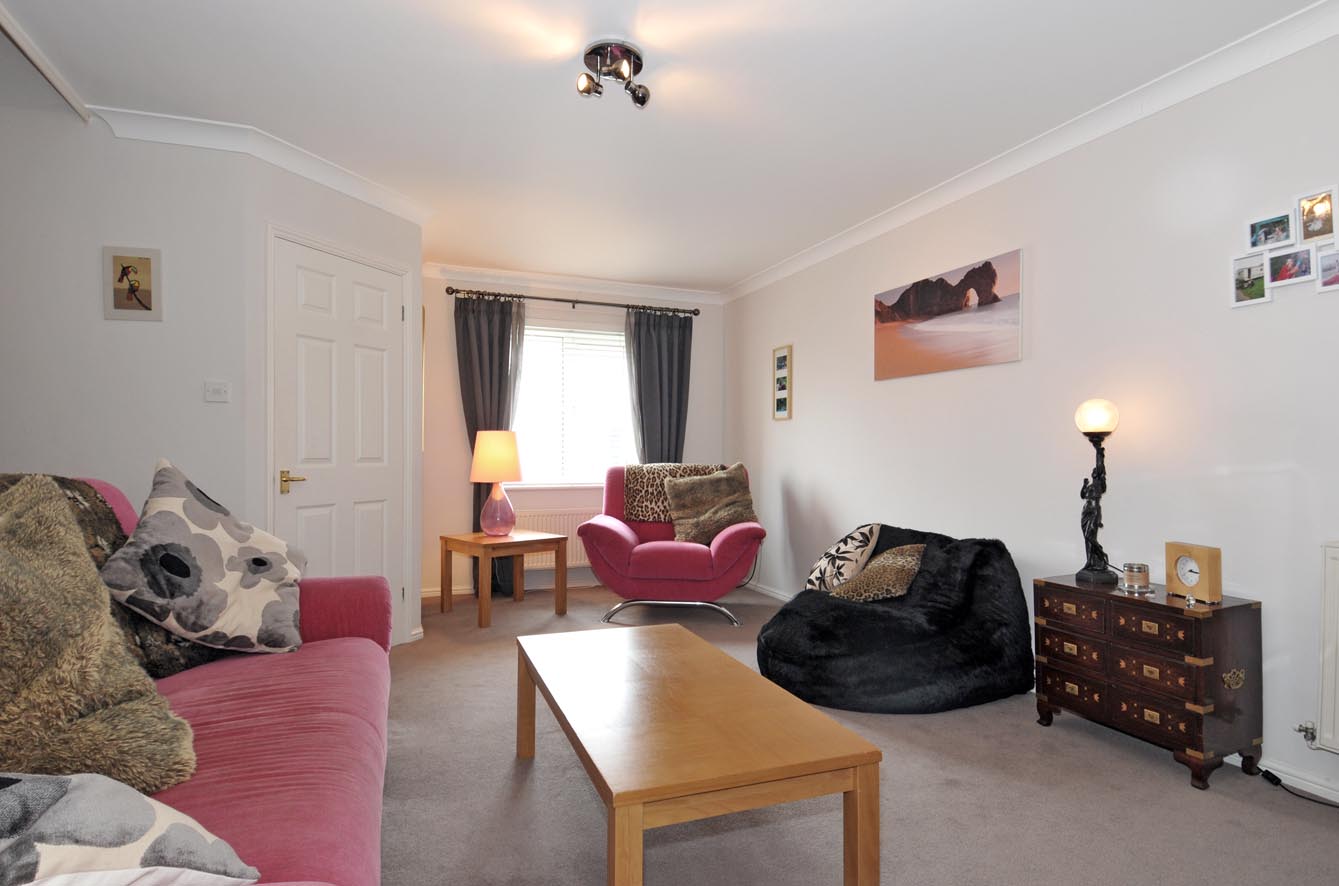
LIVING ROOM: 17’5” x 12’9” average (5.30m x 3.88m) (S) Two radiators.
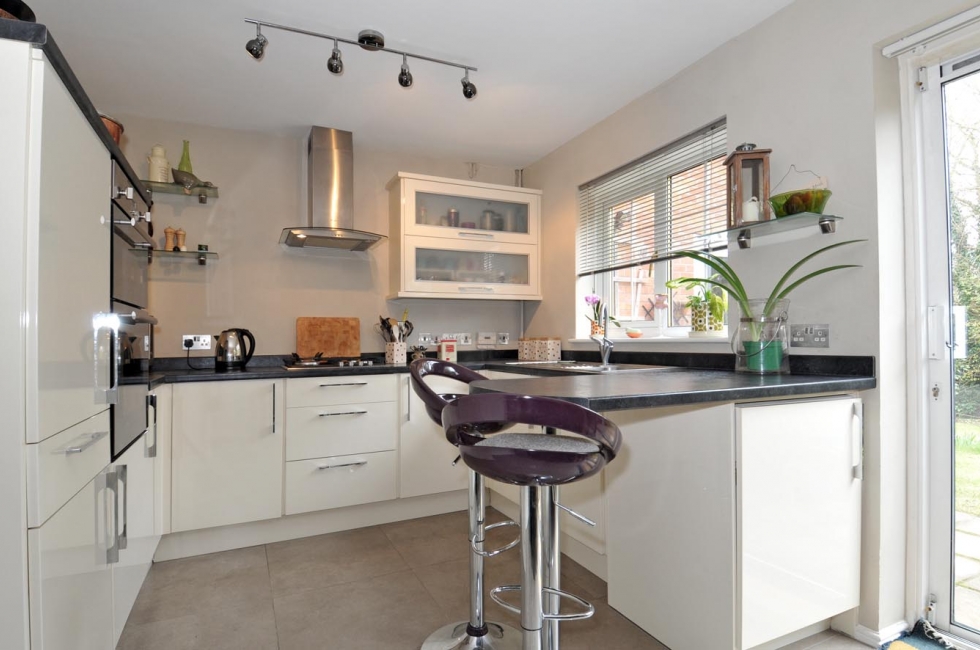
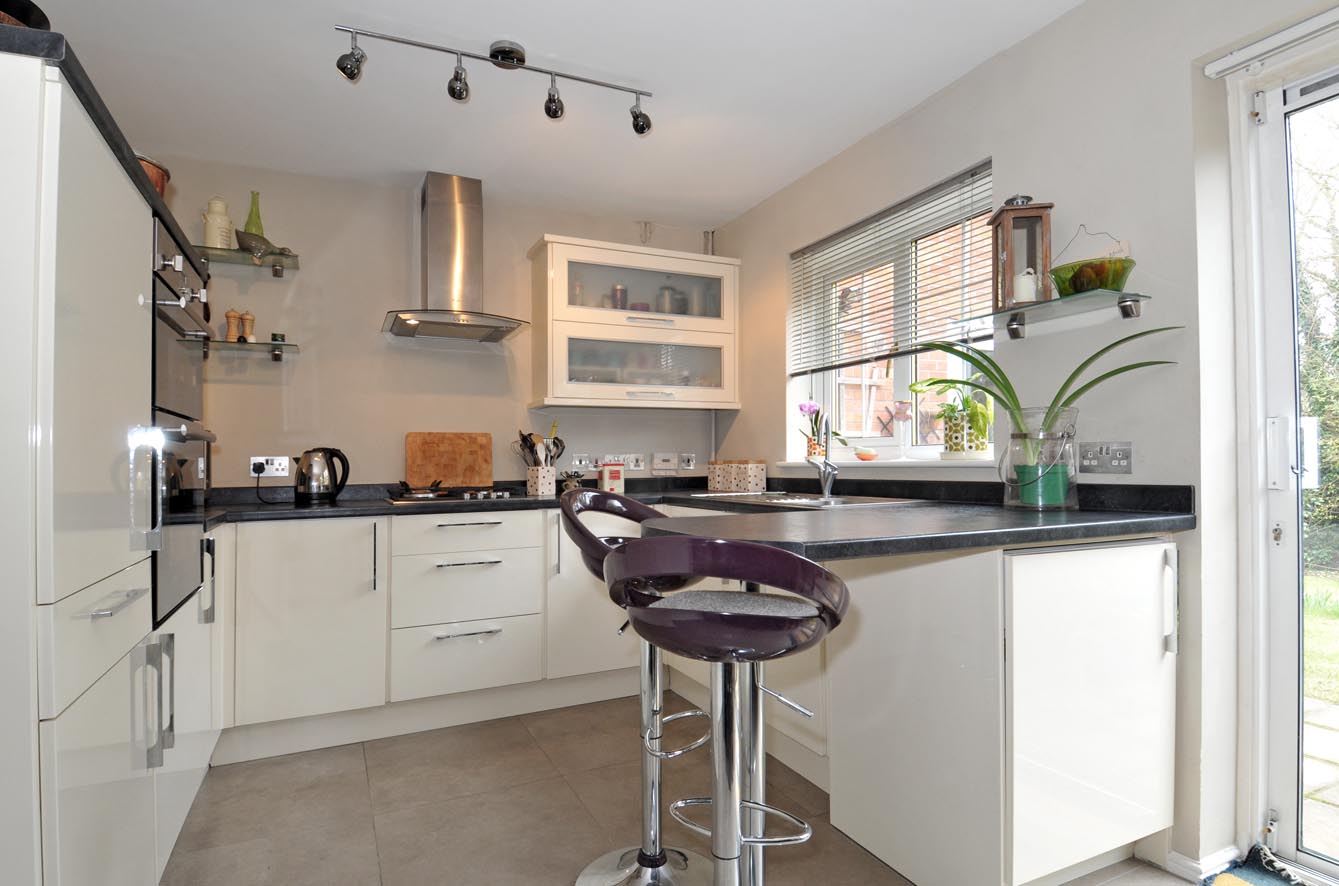
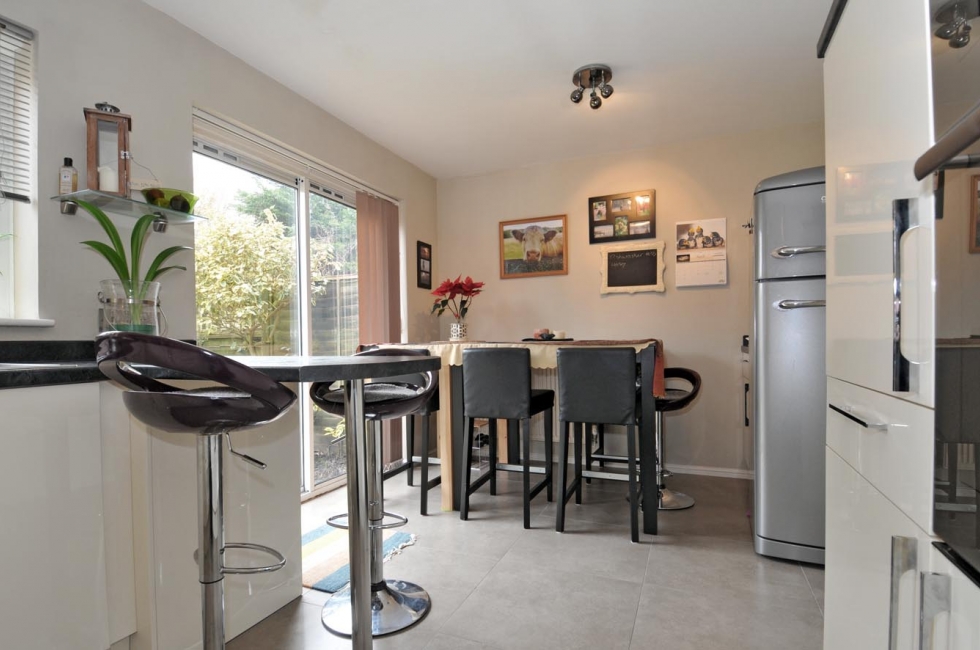
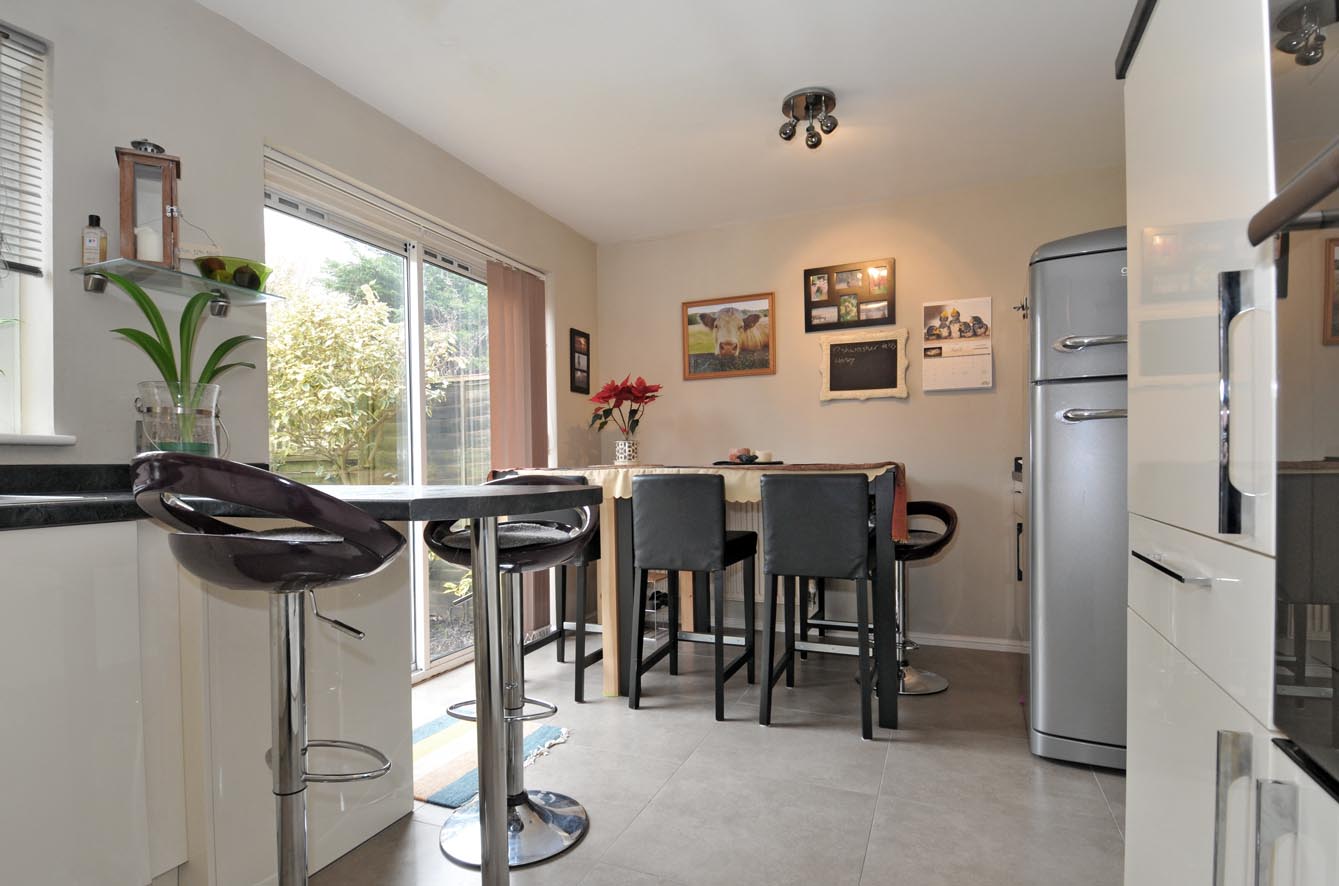
KITCHEN/DINER: 15’8” x 9’6” (4.77m x 2.89m) (N)
Part tiled and containing a range of matching fittings which include wall cupboards, base units with work surfaces, inset 1.5 bowl sink top, larder cupboard, built-in ‘Ariston’ electric oven, ‘Ariston’ four ring gas hob and extractor unit over, plumbing for automatic washing machine and dishwasher, space for fridge/freezer, wall mounted ‘Ideal Classic’ gas fired central heating boiler, radiator, full height double glazed sliding doors to garden.
FIRST FLOOR LANDING: radiator, linen cupboard off, access to insulated roof space.
BEDROOM ONE: 11’8” x 9’0” (3.55m x 2.74m) Built-in double wardrobe, radiator.
SHOWER ROOM EN-SUITE: part tiled and containing pedestal hand basin, low level WC, fully tiled shower cubicle with ‘New Team’ thermostatic shower unit, radiator.
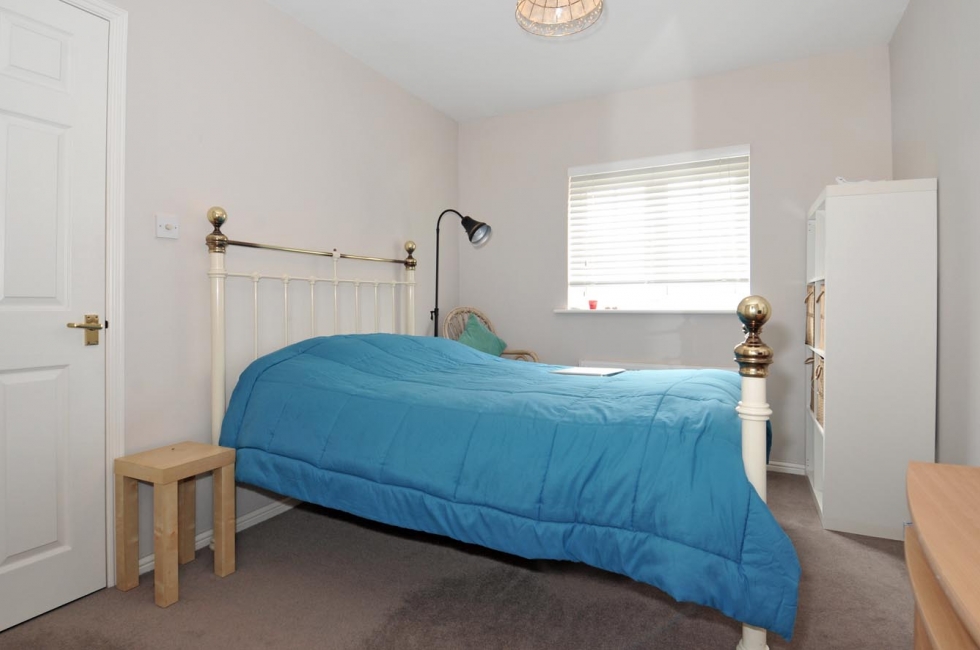
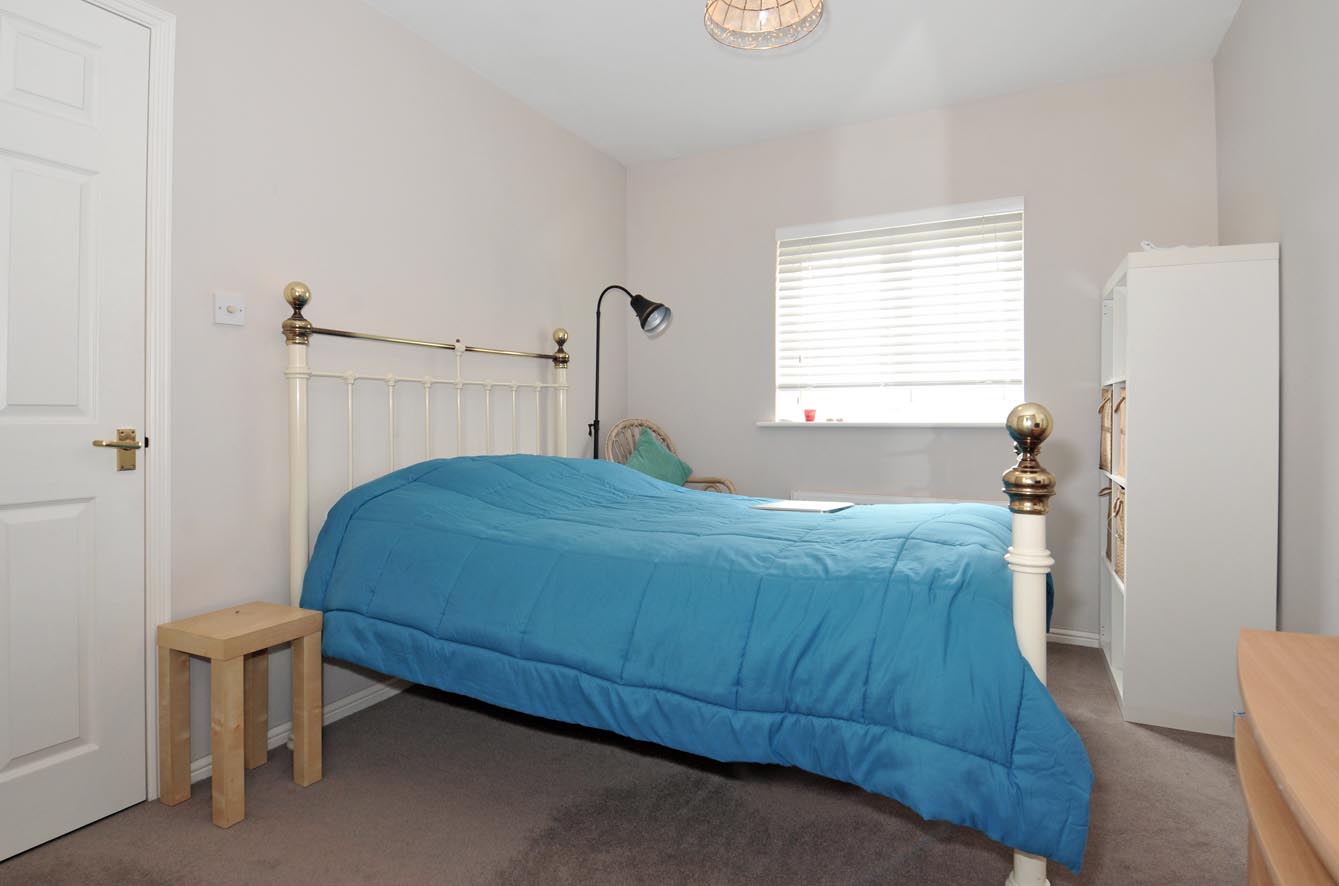
BEDROOM TWO: 9’10”min x 9’0” (2.99m min x 2.74m) Radiator.
BEDROOM THREE; 9’8” x 6’0” (2.94m x 1.82m) Radiator.
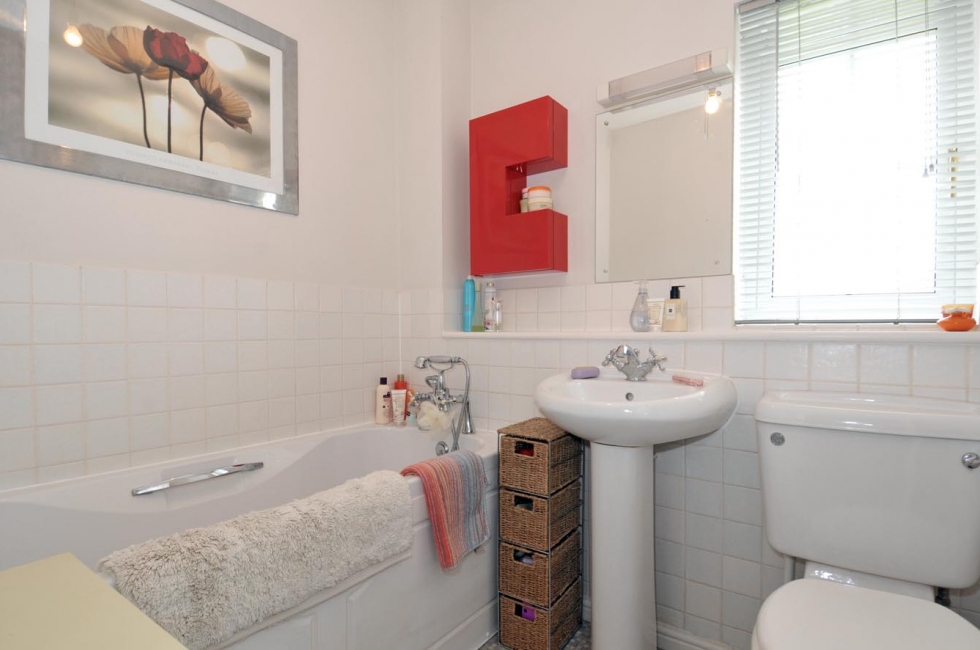
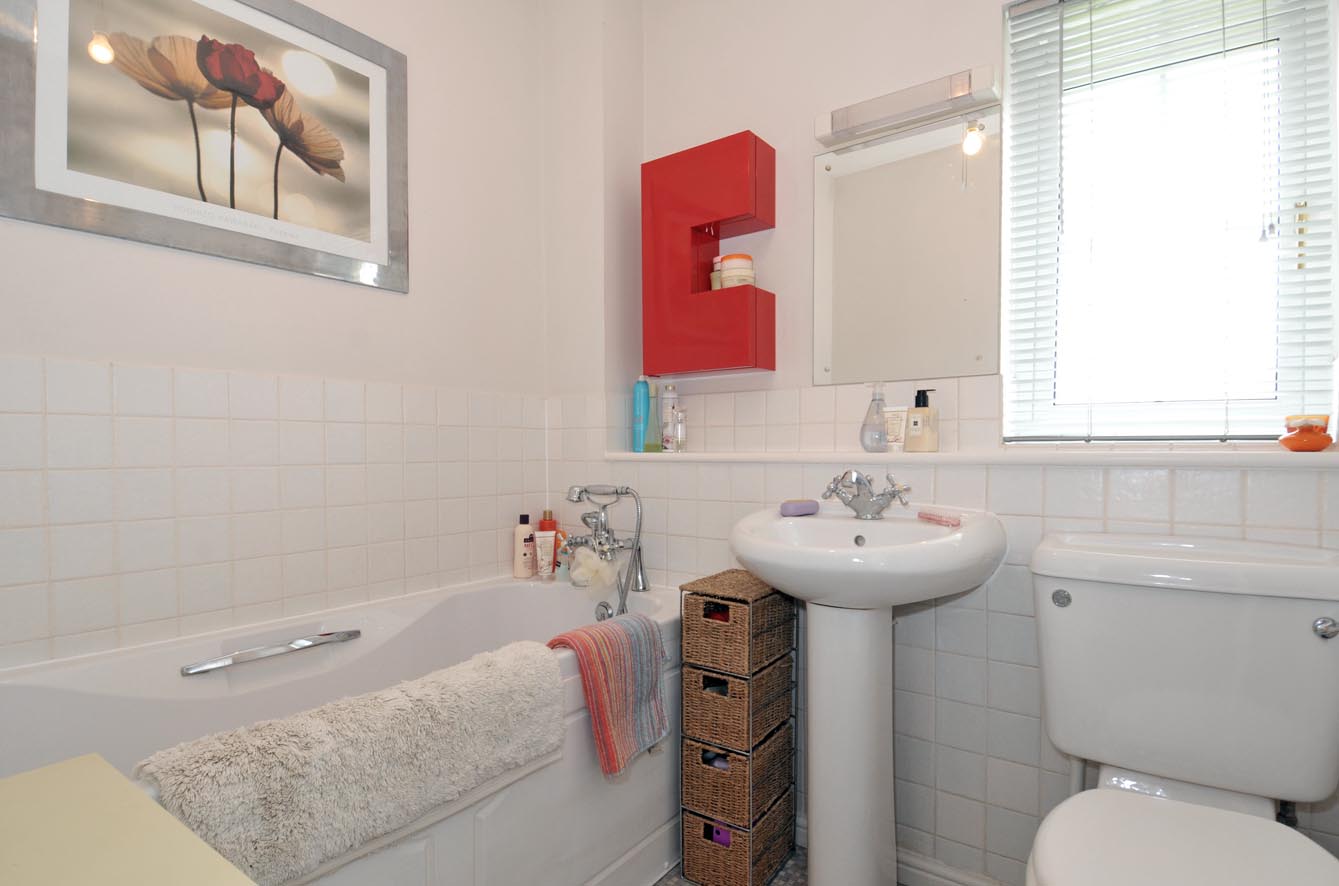
BATHROOM: part tiled and containing panelled bath with mixer taps and shower attachment, pedestal hand basin, light/shaver point over, low level WC, radiator.
OUTSIDE:
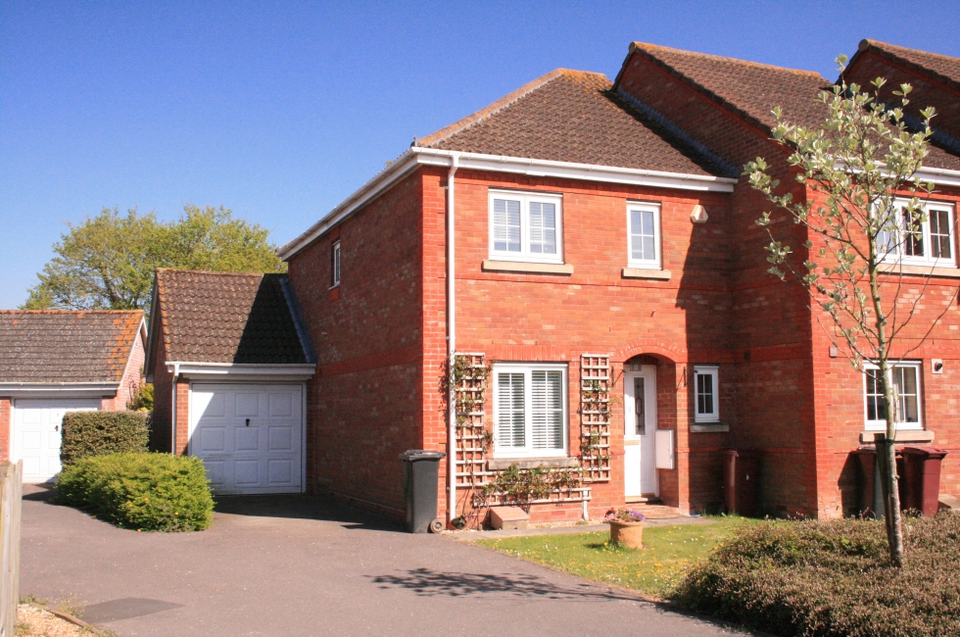
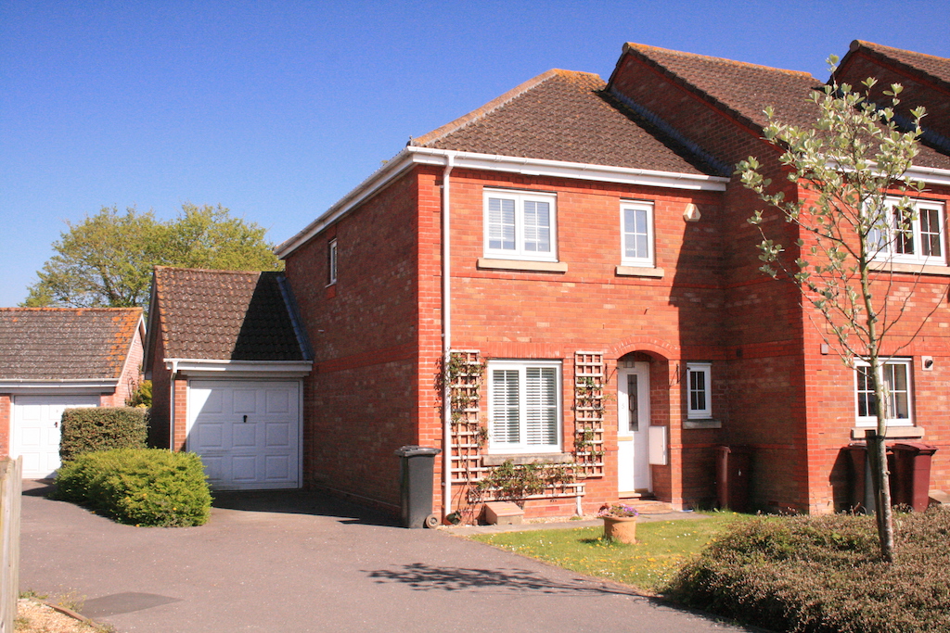
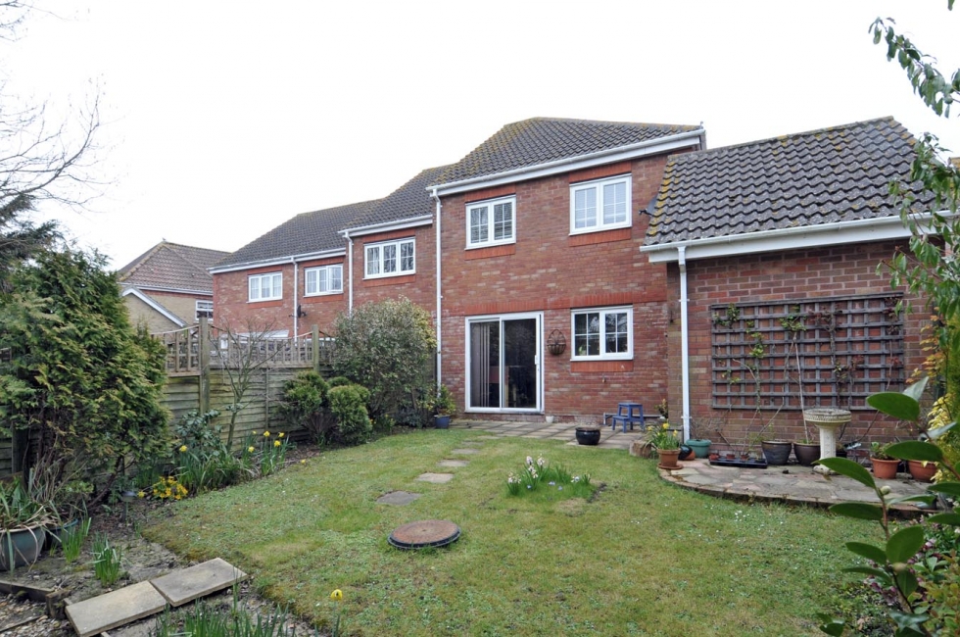
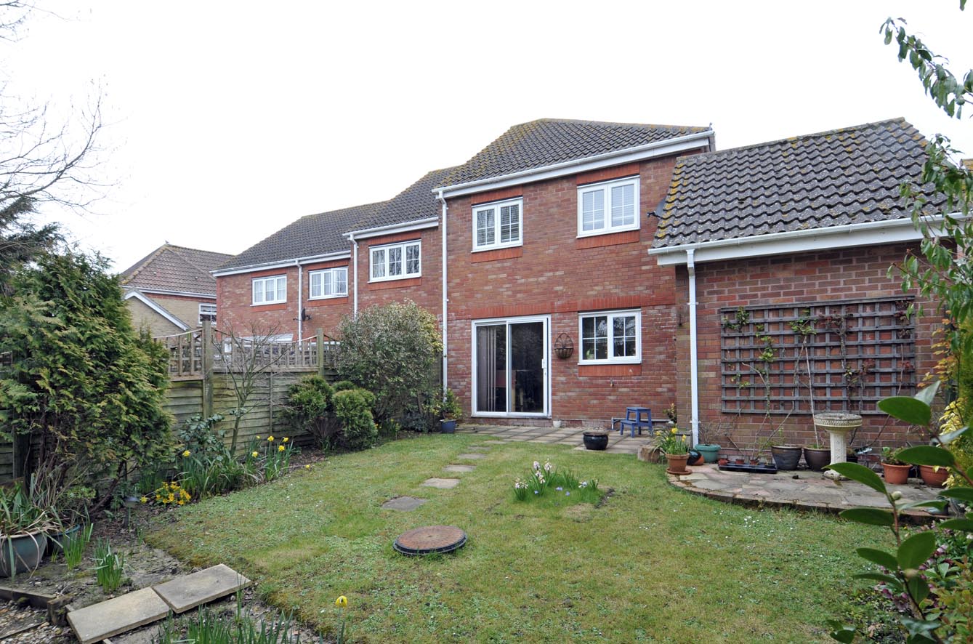
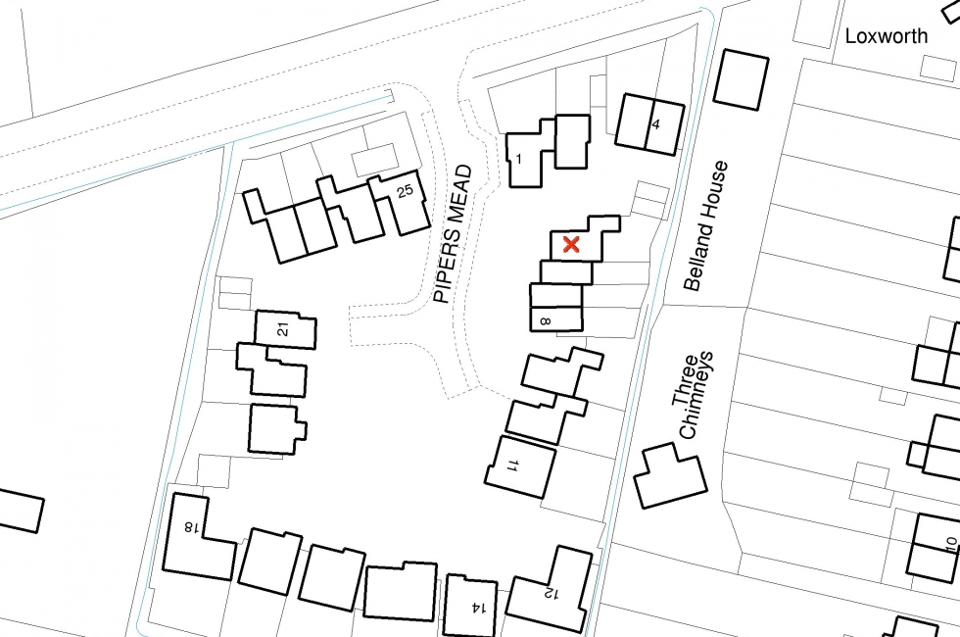
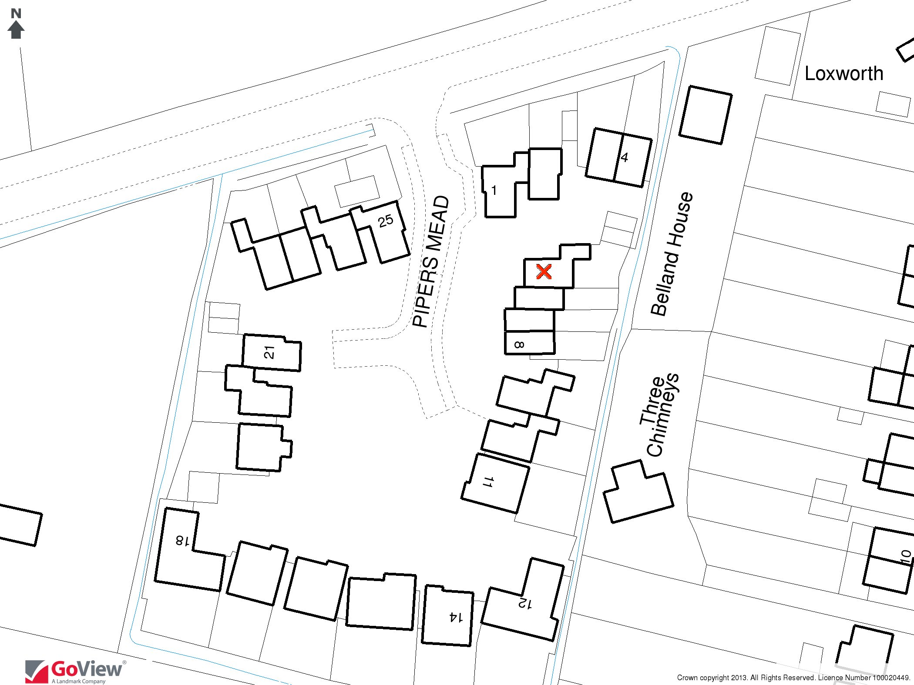
There are gardens to the front and rear of the house, to the front they are open plan and the rear garden includes a paved terrace, lawn and established borders. .
A driveway to gives access to:
GARAGE: 17’0” x 8’2” (5.18m x 2.48m) With up and over door, side personal door, power and lighting points.
SERVICES: All mains services are connected.
COUNCIL TAX BAND: ‘D’
VIEWING: By appointment through this office, please.