Virtual viewing link https://my.matterport.com/show/?m=Yss4QKV7bHJ
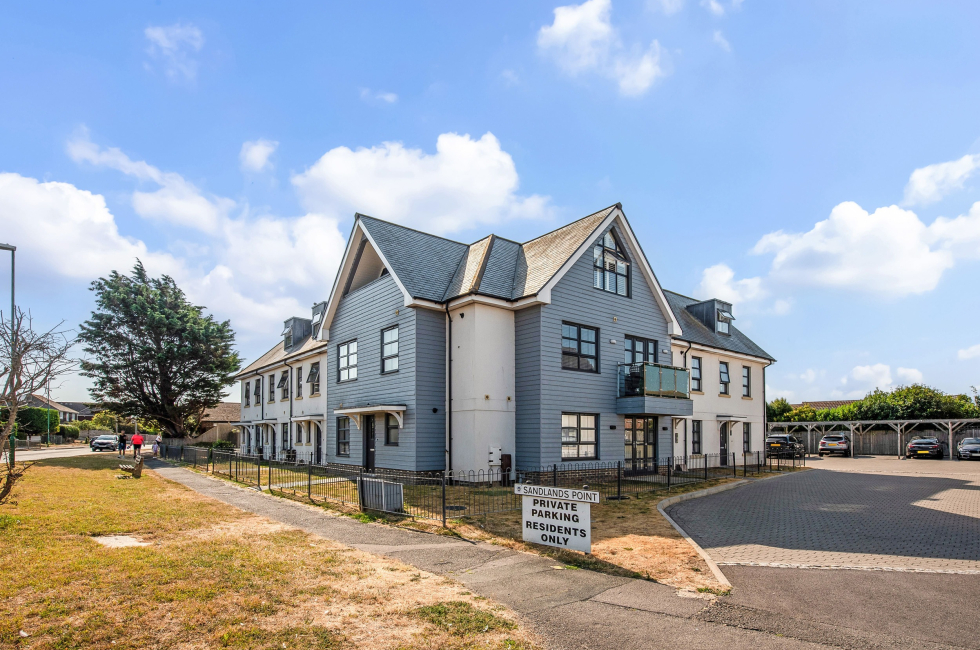
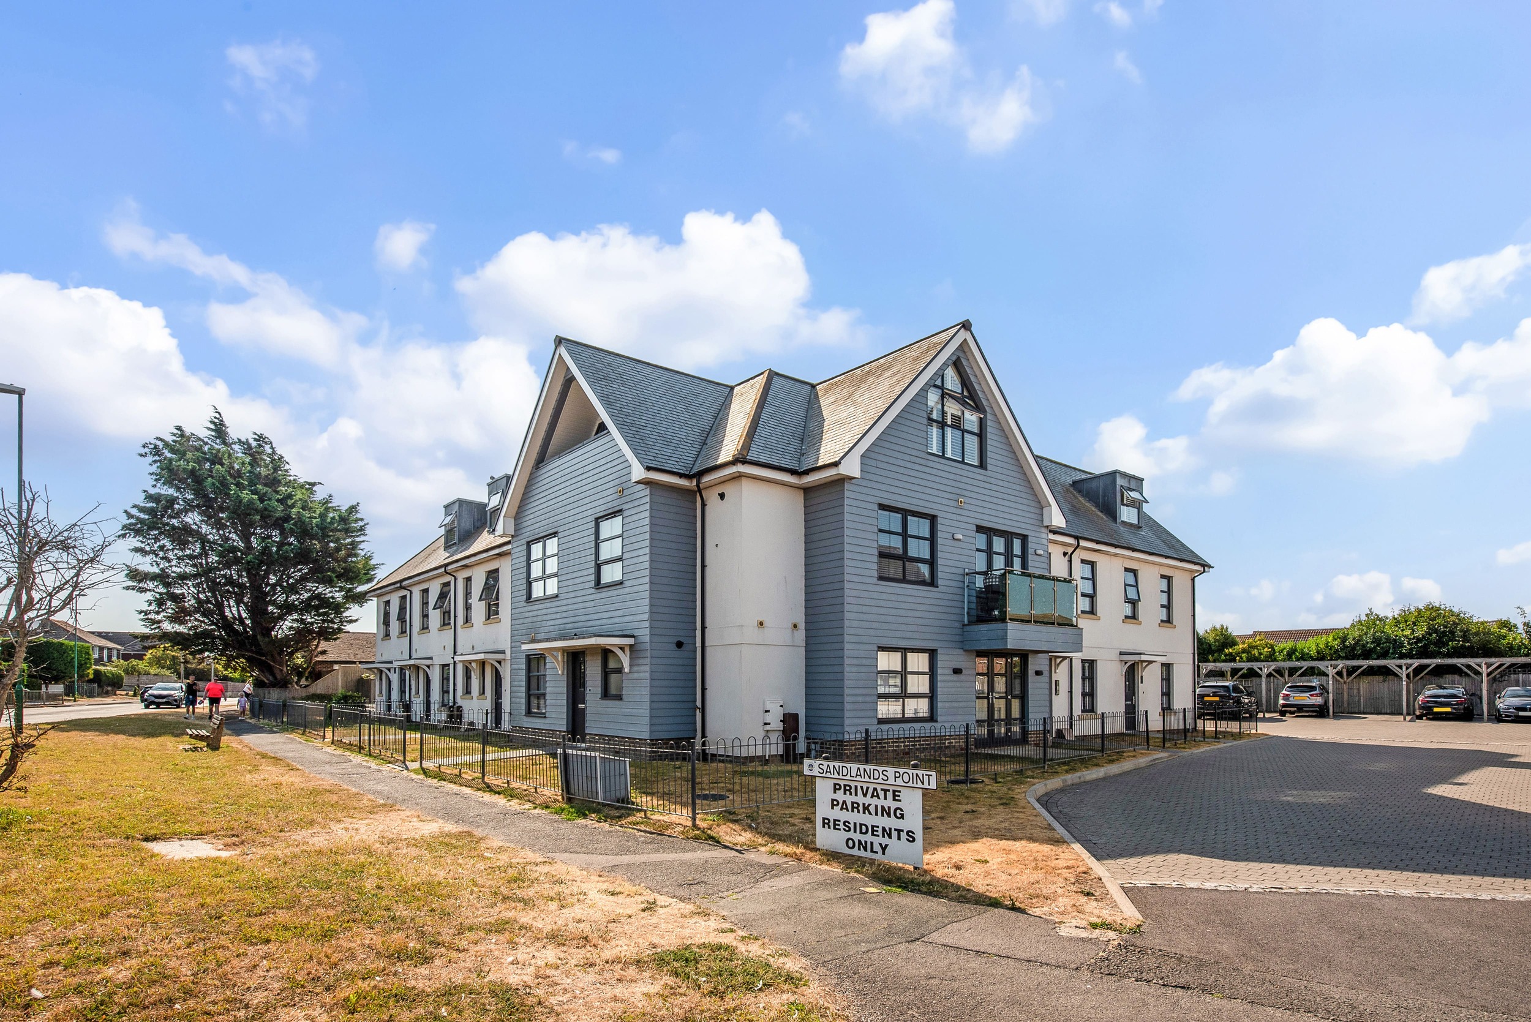
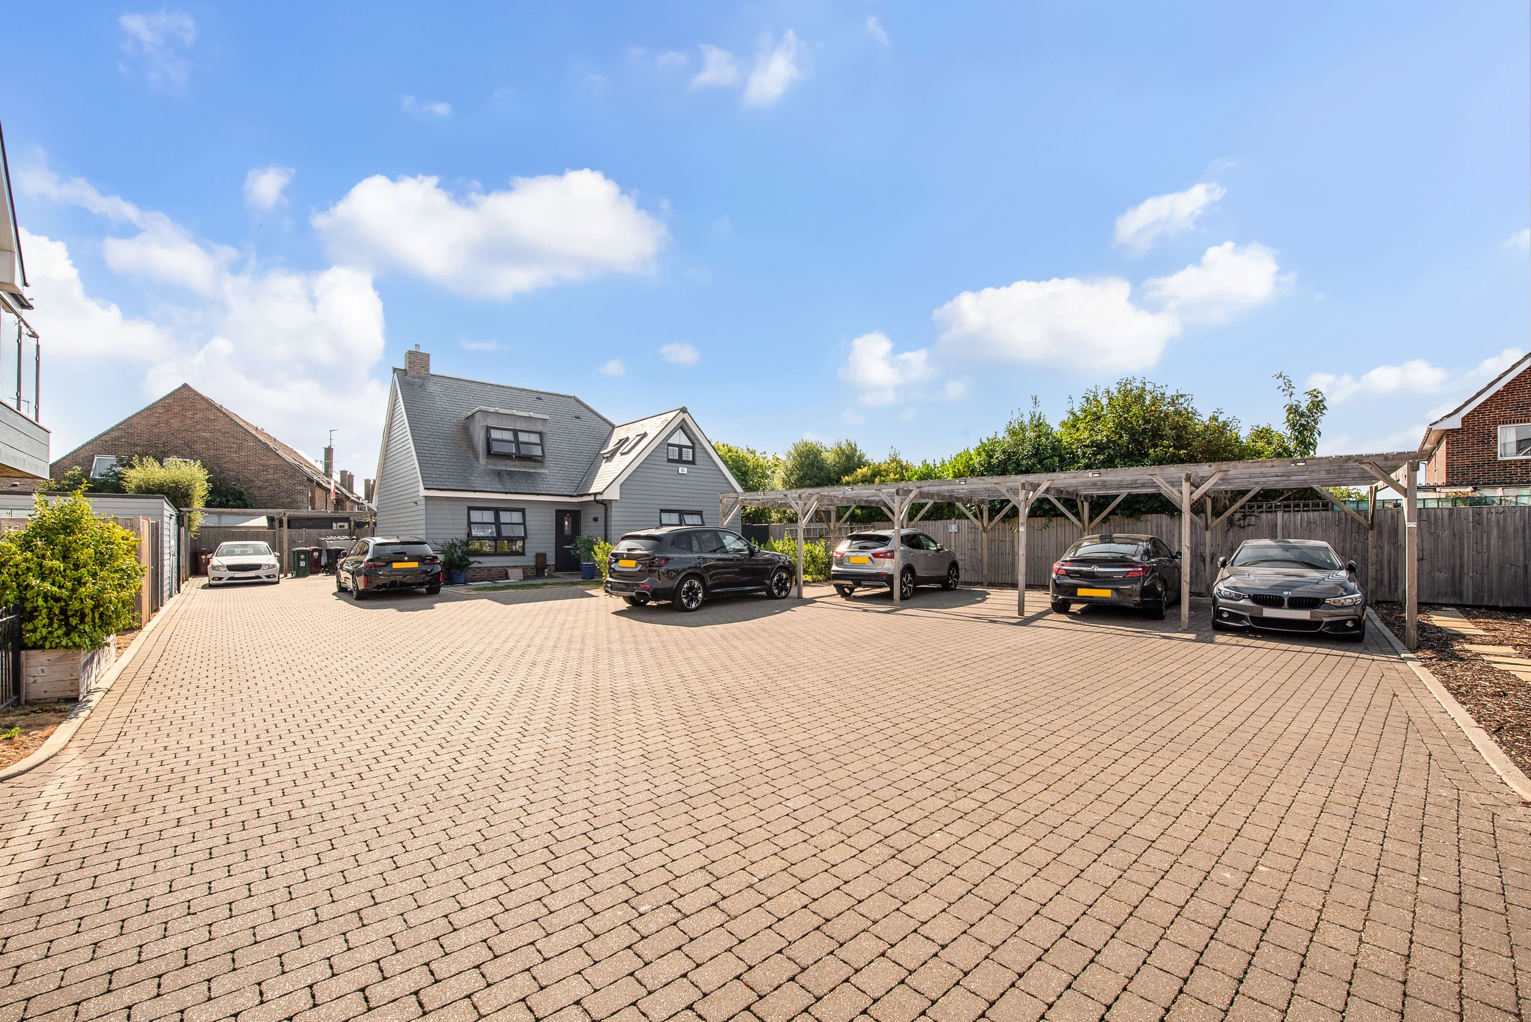
Leasehold- 992 years remaining from 3rd March 2020. Ground rent is demanded is a peppercorn amount. Service charge £1,677.86 for 2026. Included in the lease and service charge are two reserved spaces in the private resident’s car park.
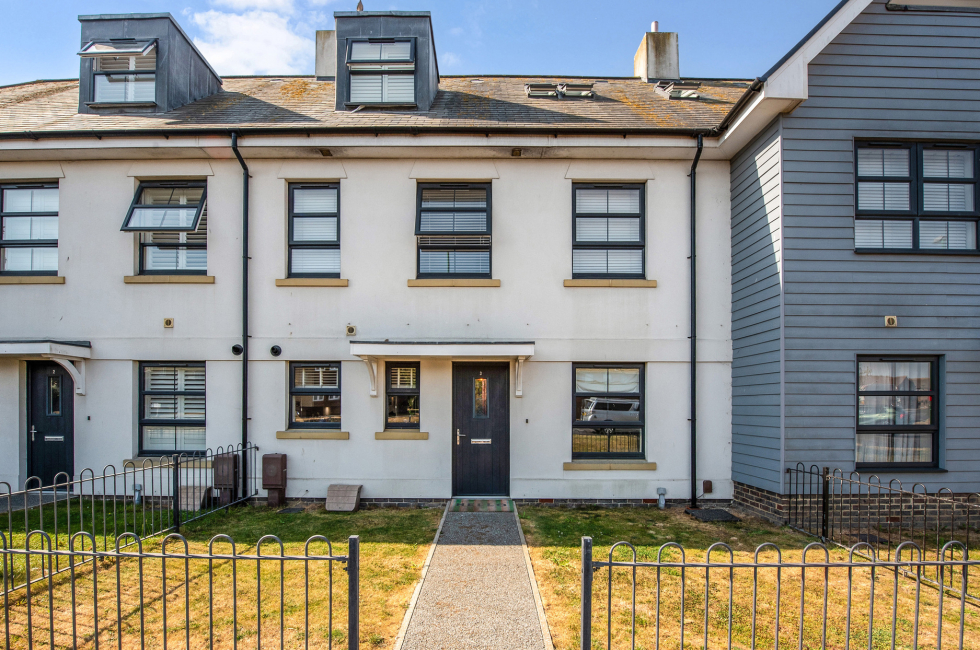
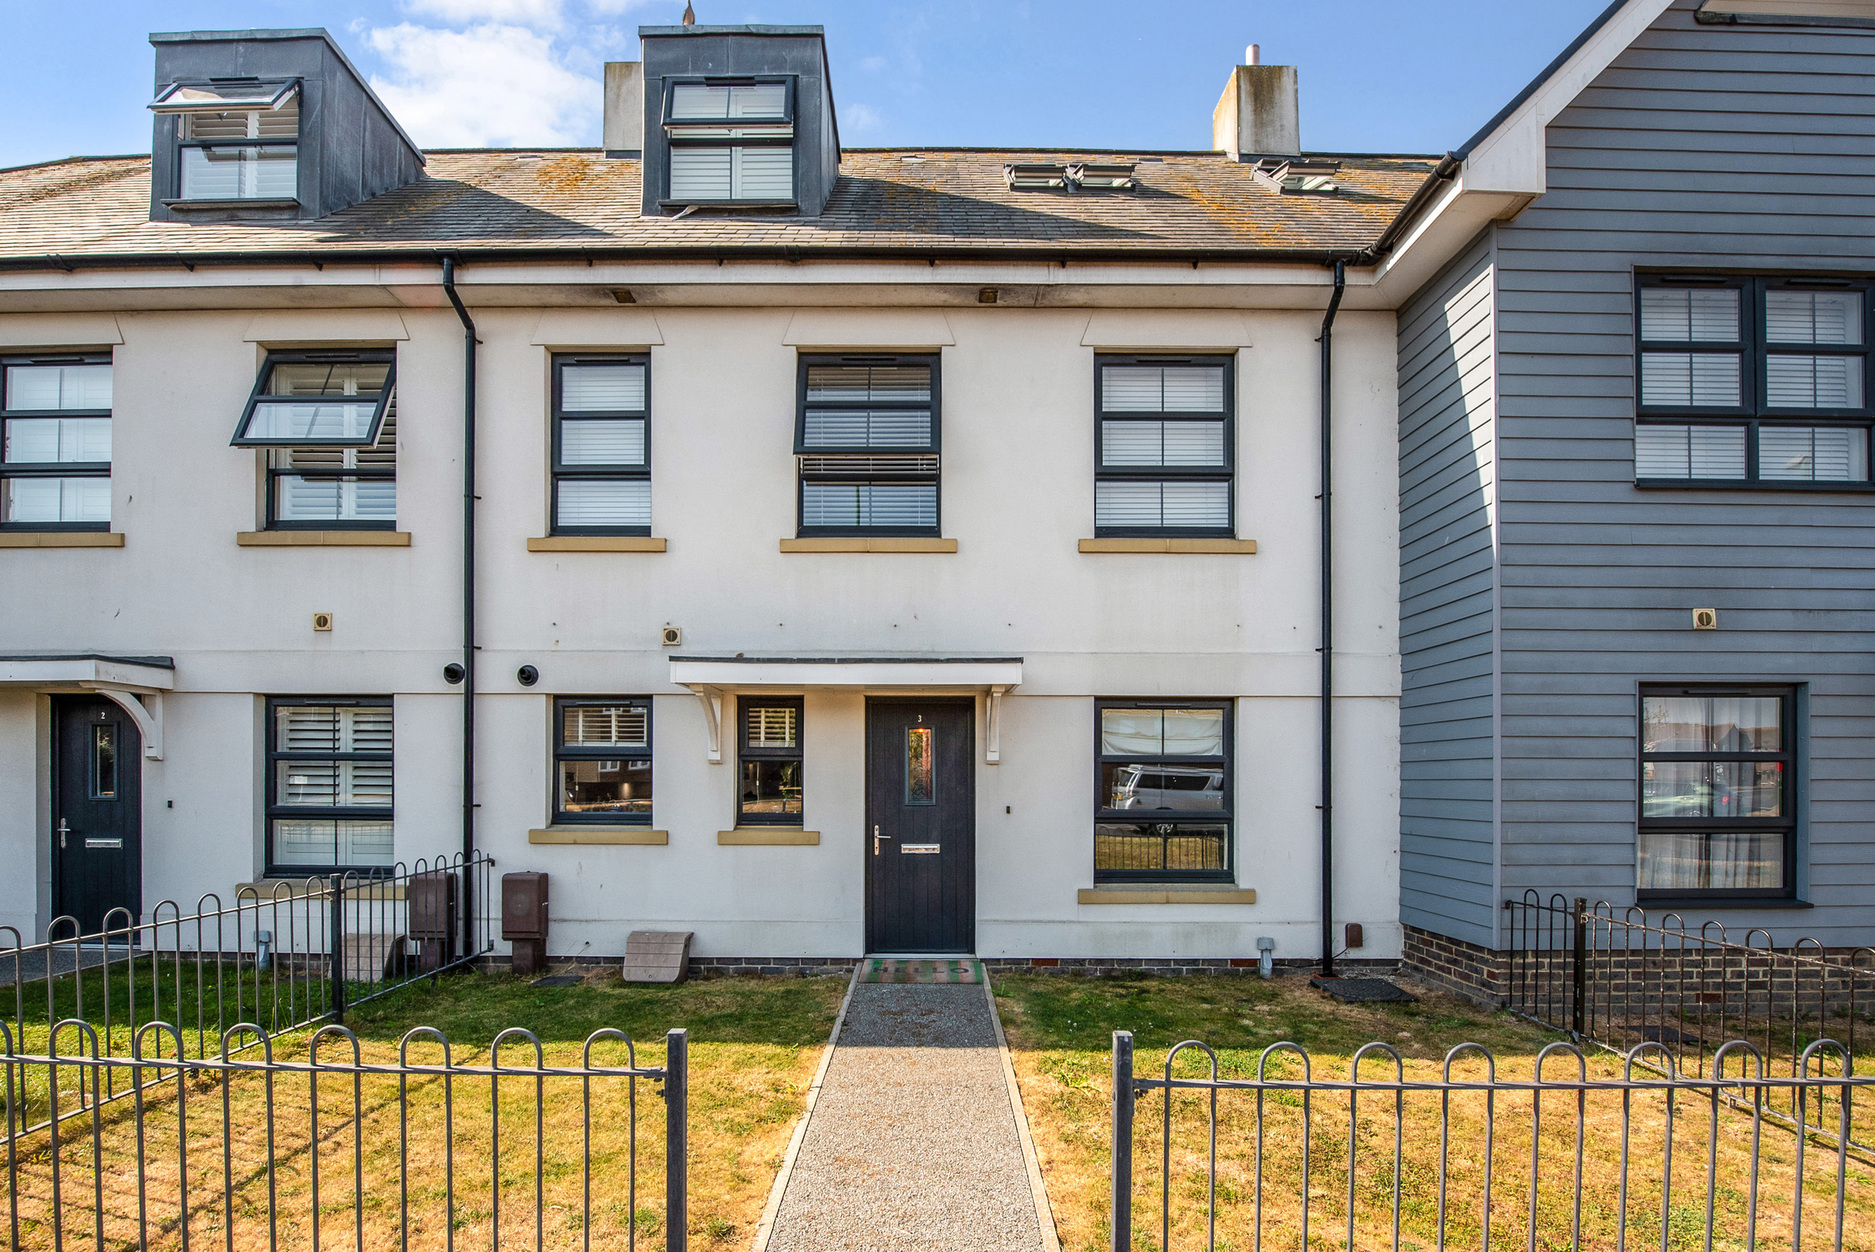
Covered Entrance Porch: Garden path
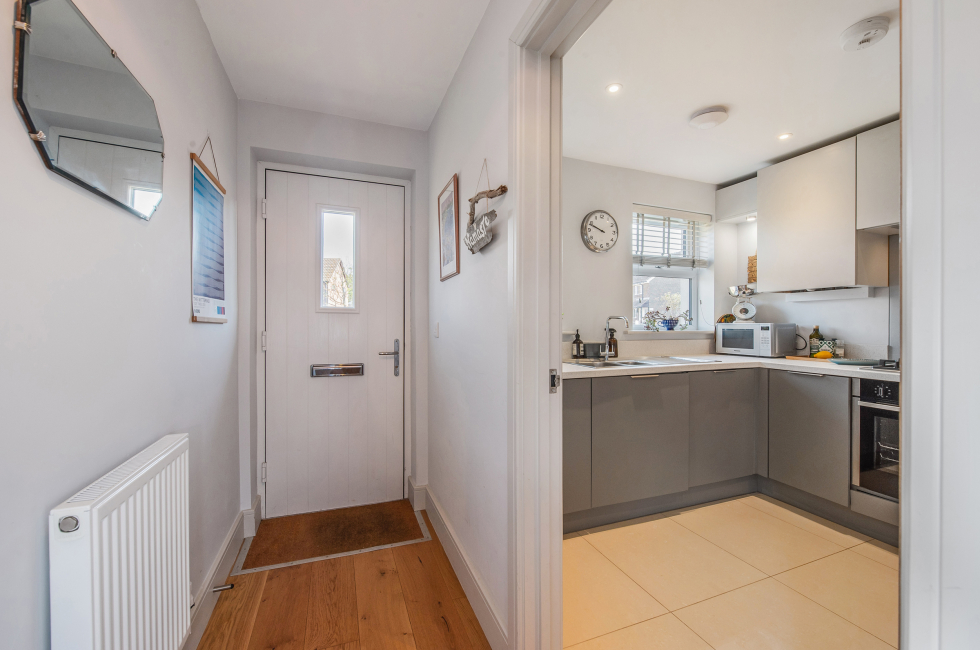
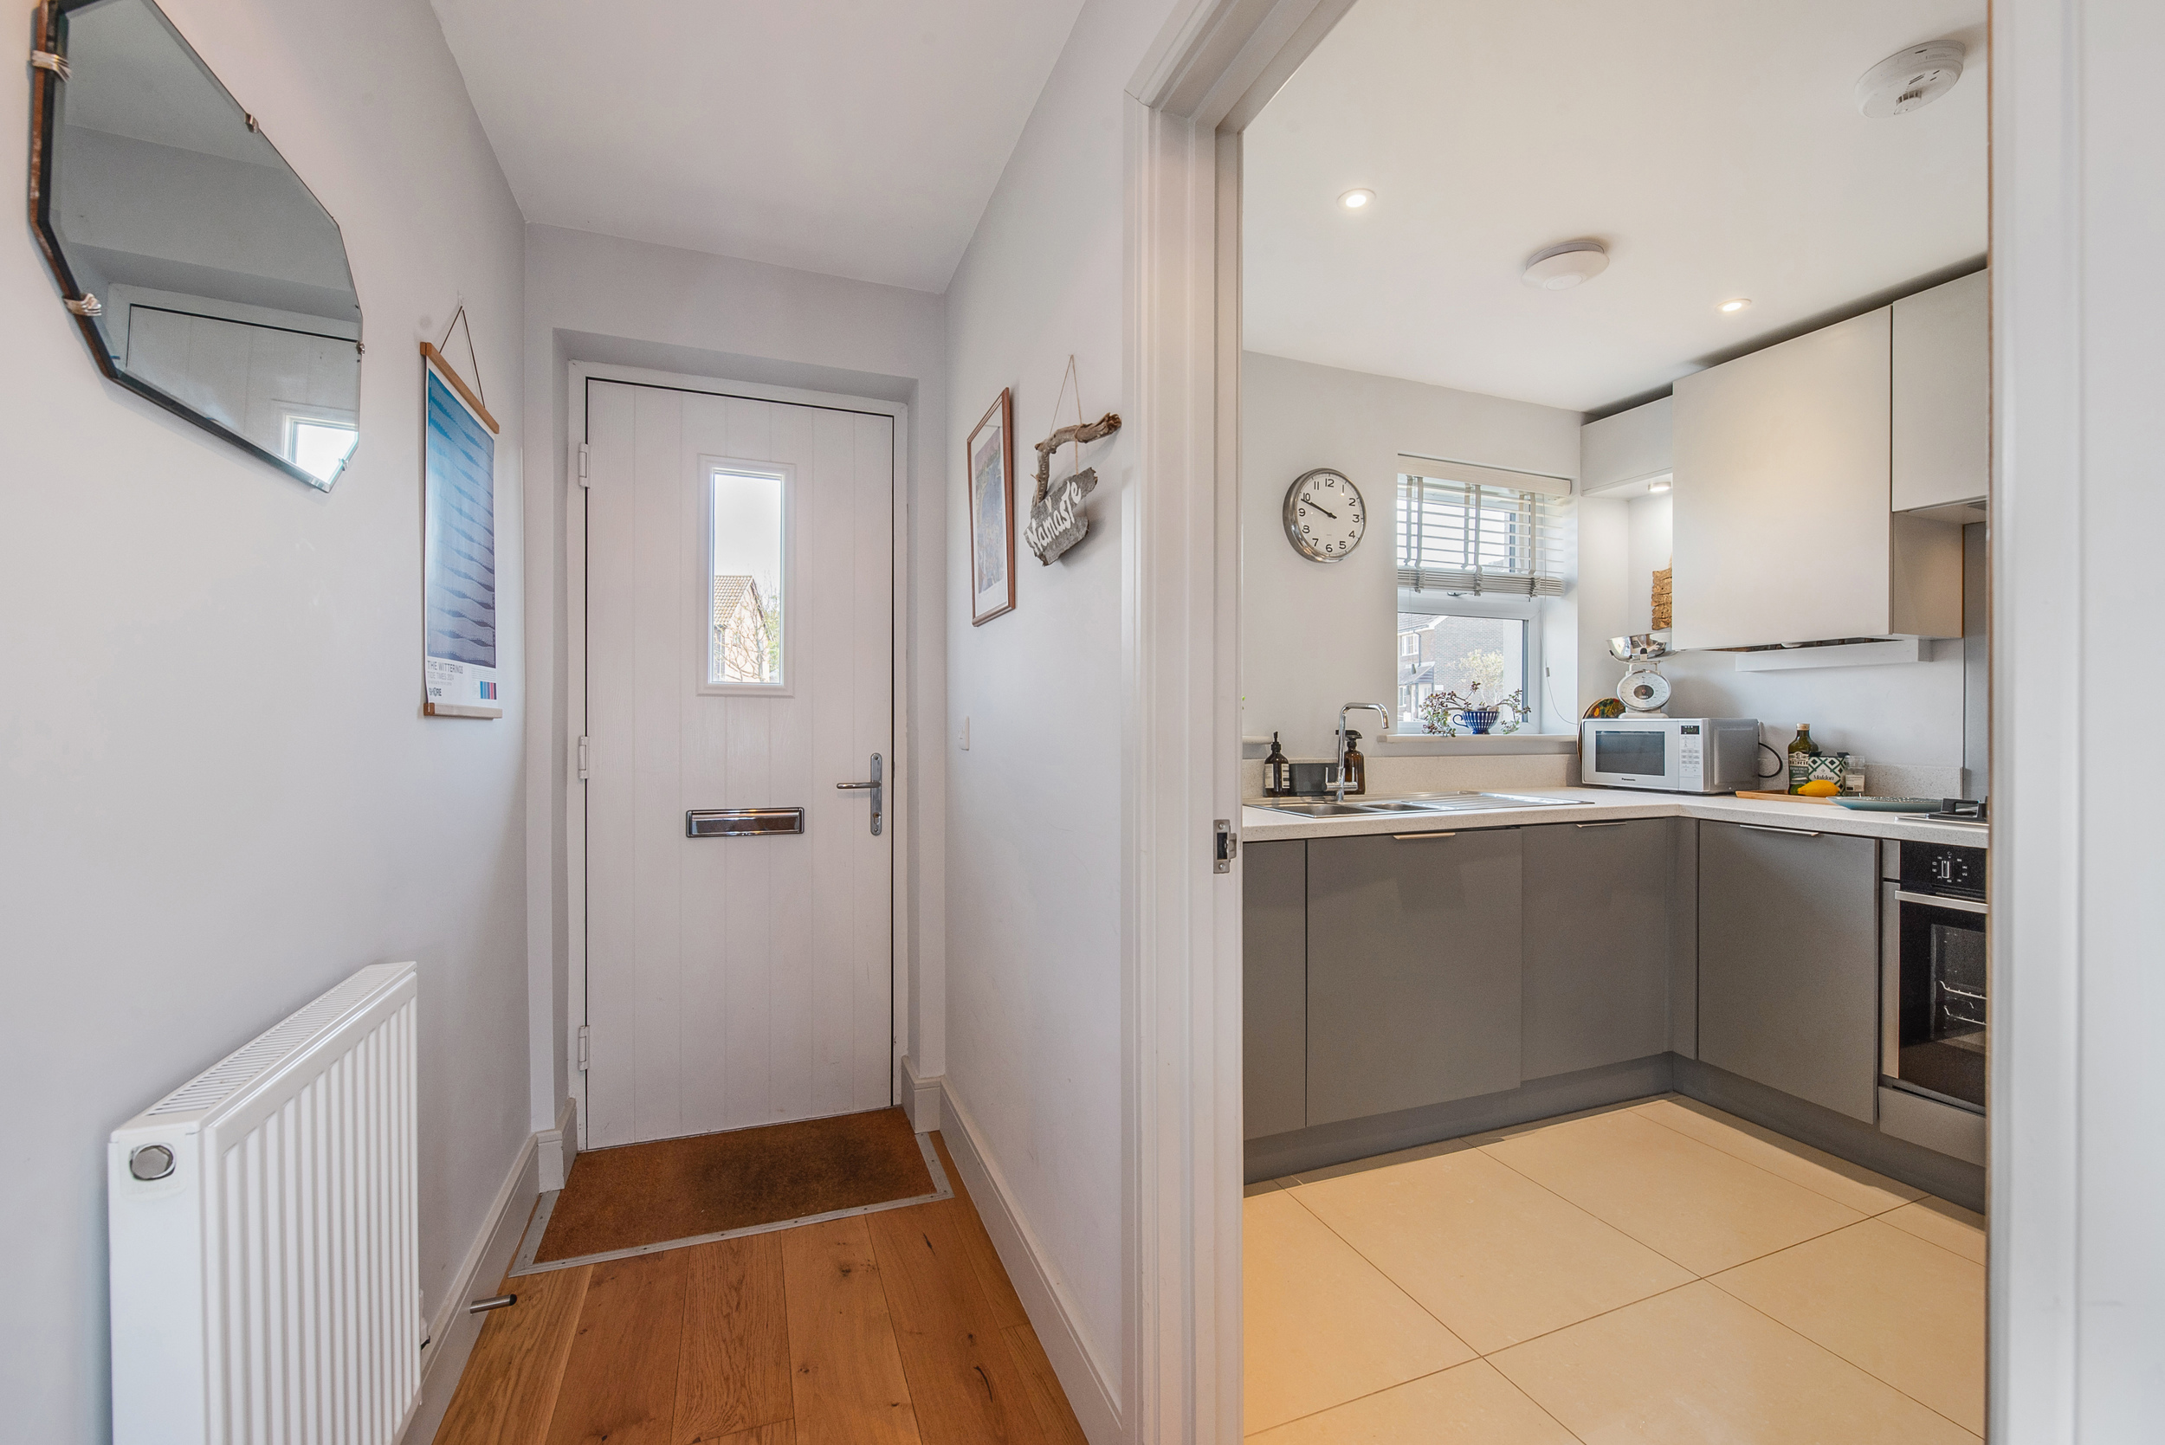
Entrance Hall: Laminate flooring, storage cupboard, radiator.
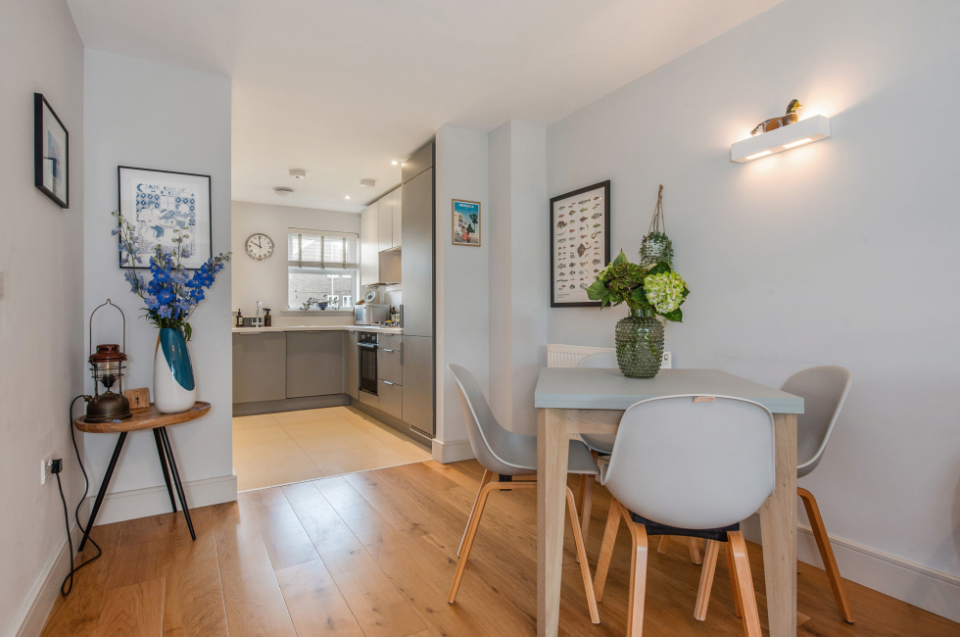
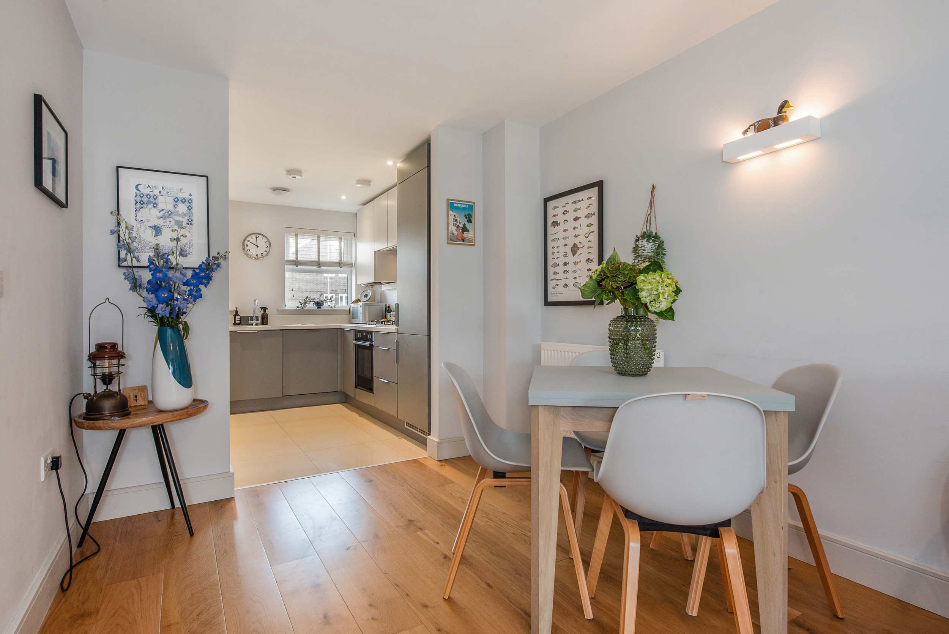
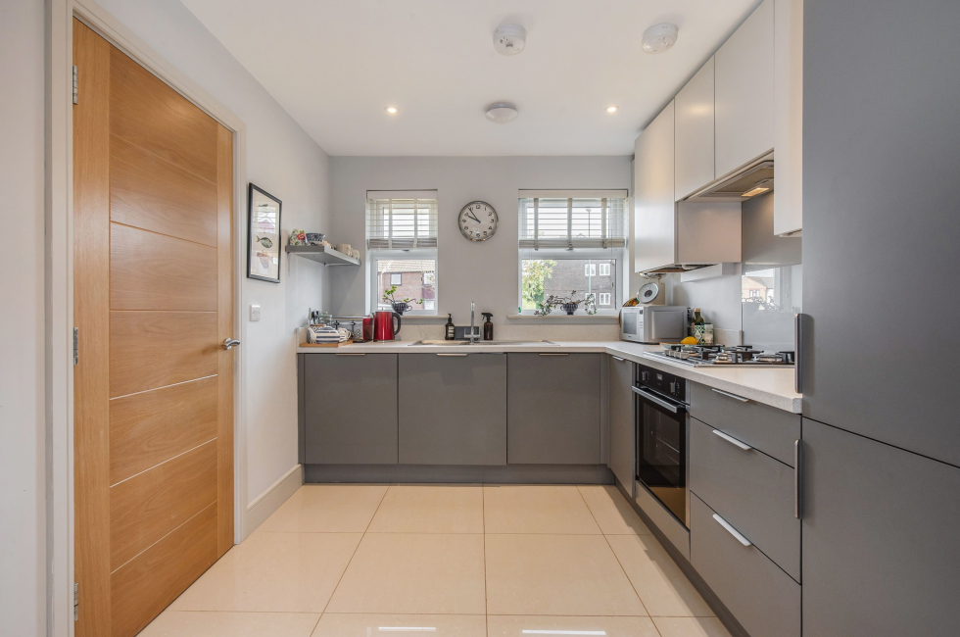
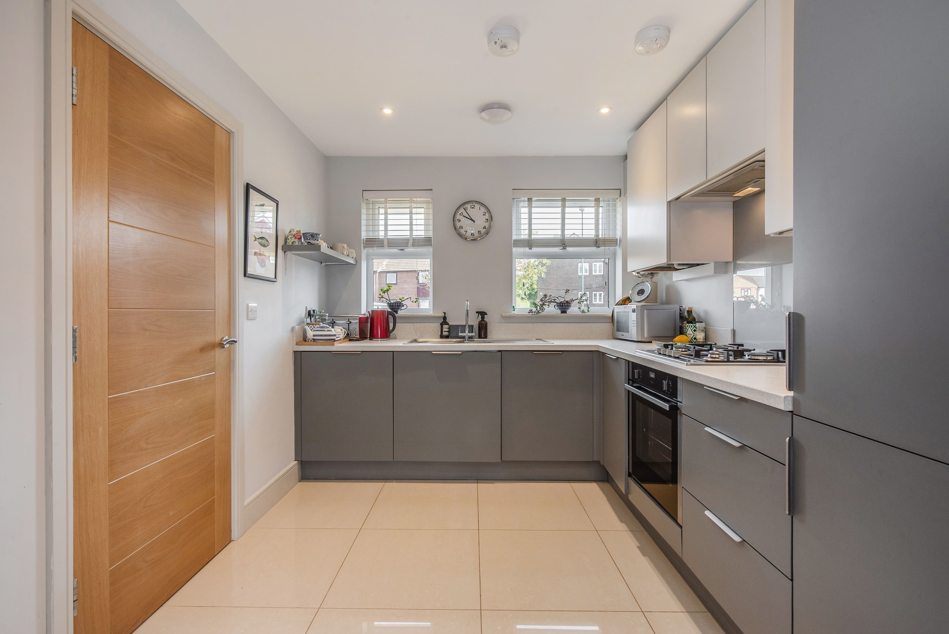
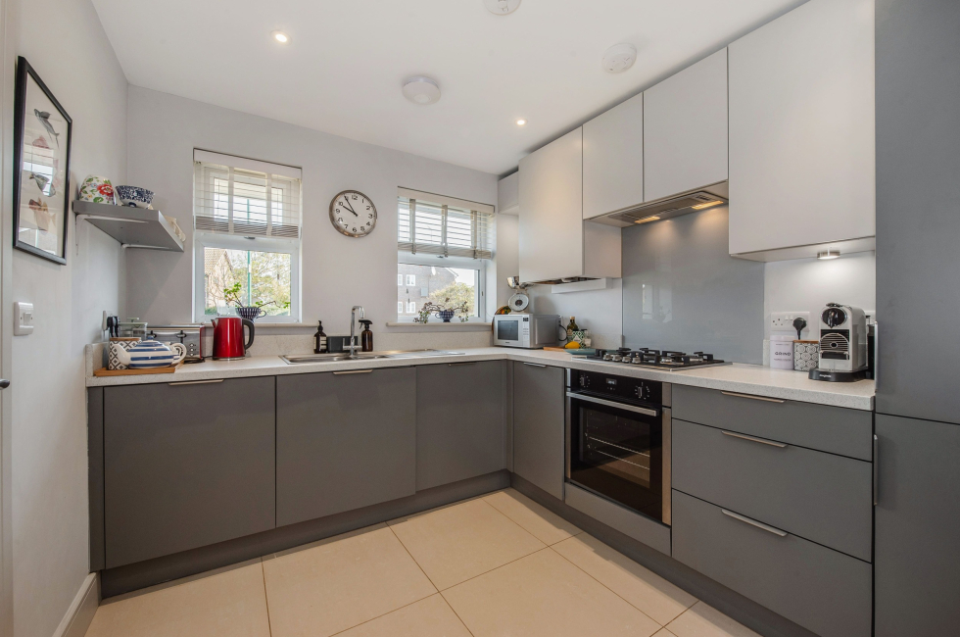
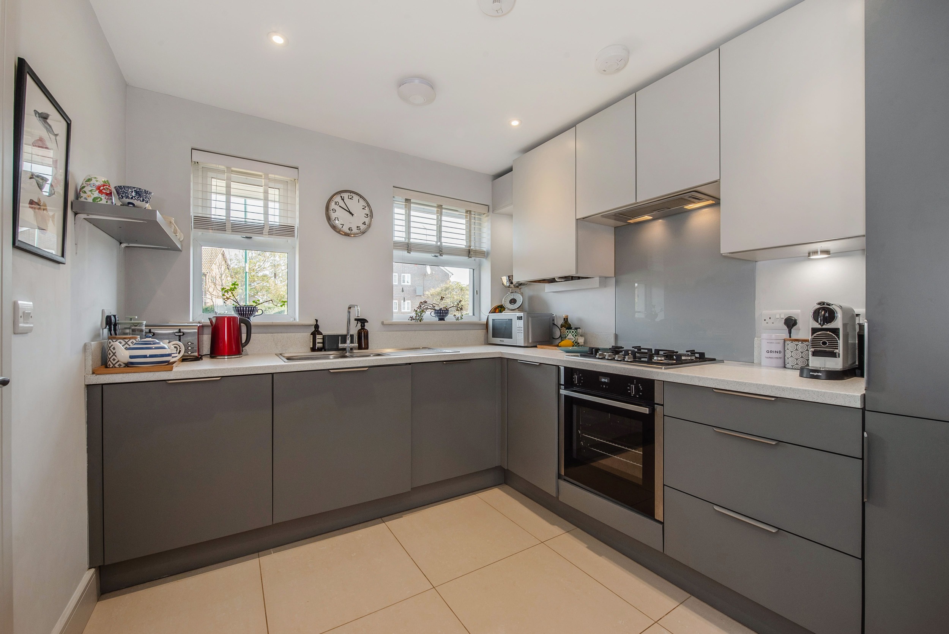
Kitchen: Sylvarna designed and supplied- Tiled flooring, matte grey kitchen units with soft close doors and drawers with LED under unit lighting, stainless steel double sink and draining board, full range of NEFF appliances including 4-ring gas hob, under the counter electric oven, extractor fan, integrated fridge/freezer, integrated dishwasher, integrated washer dryer and gas-fired combi boiler.
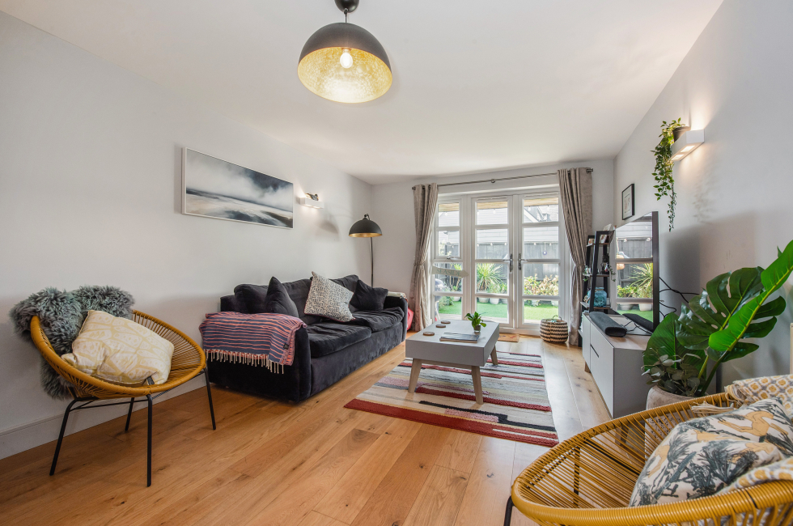
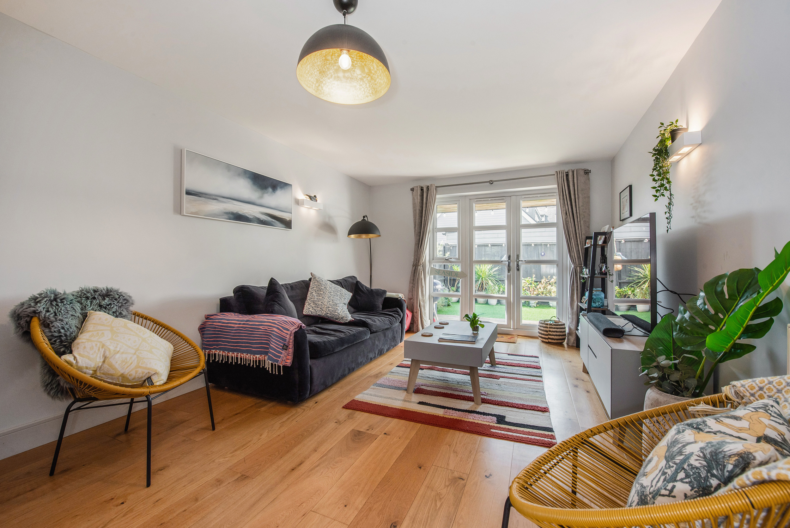
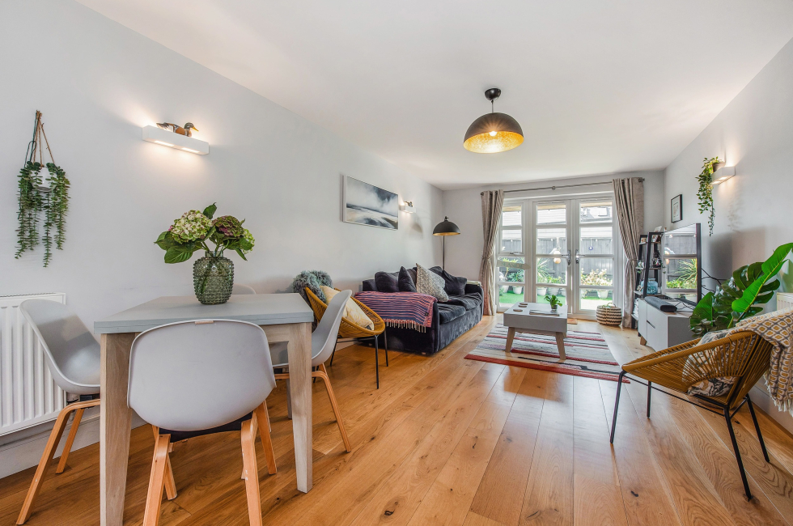
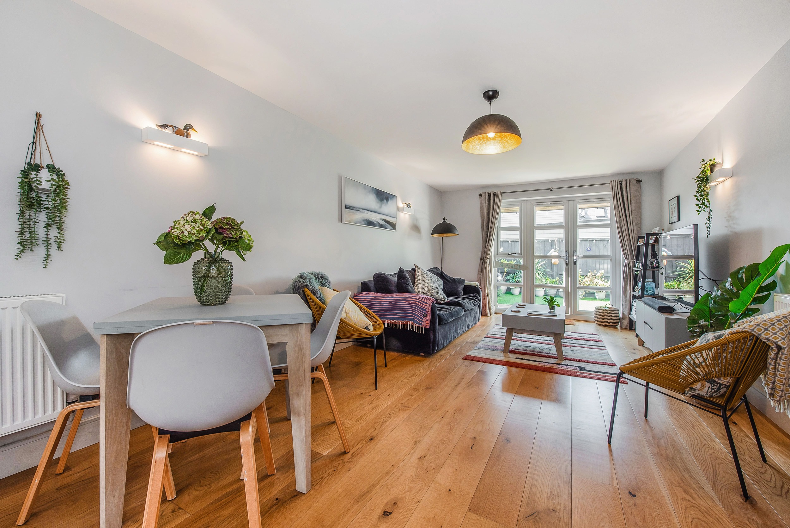
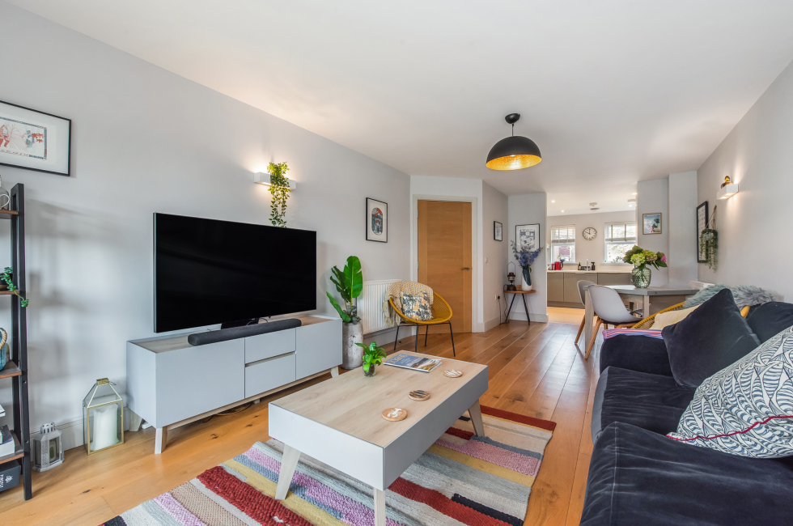
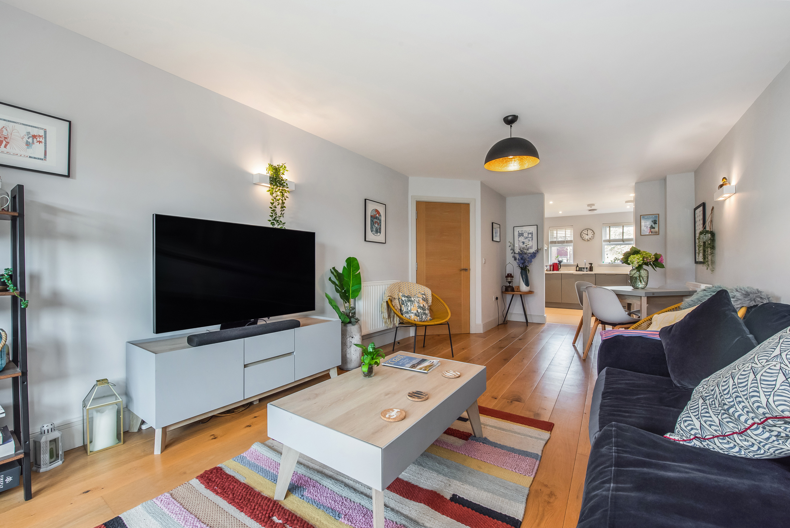
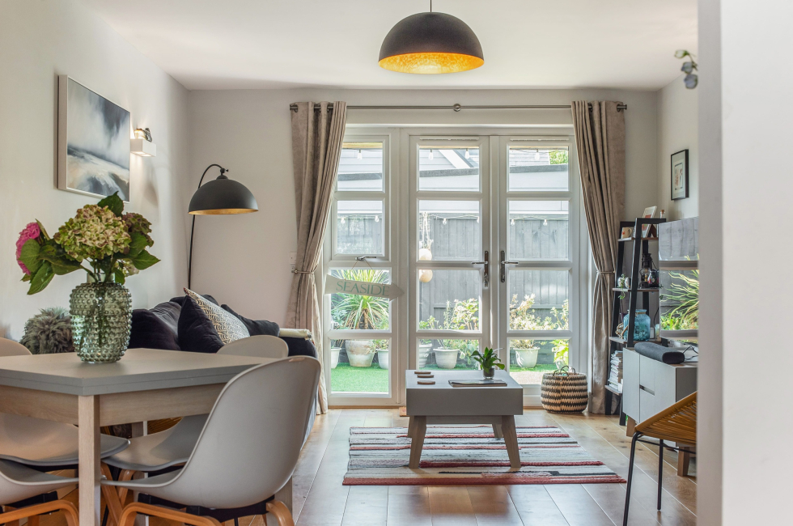
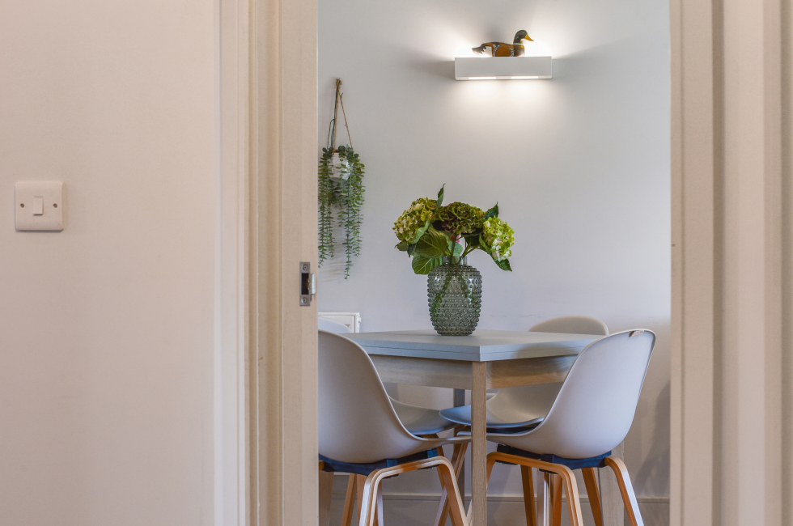
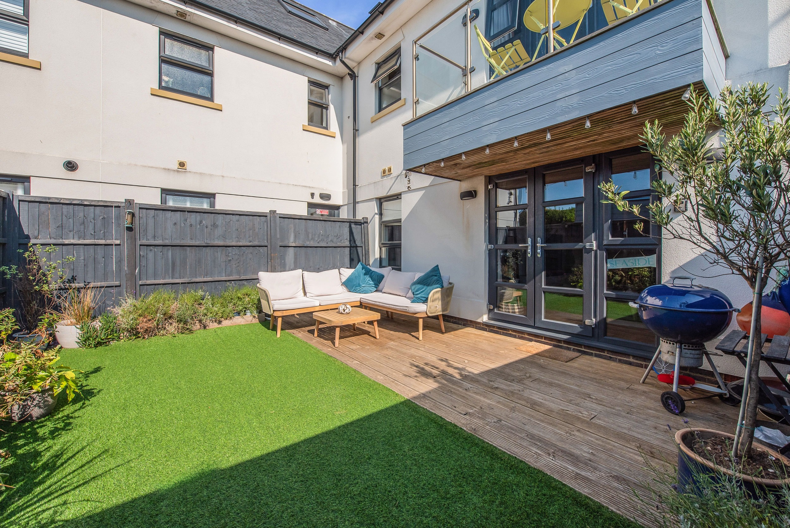
Living/Dining Room: Laminate flooring, UPVC French doors to rear garden, radiators.
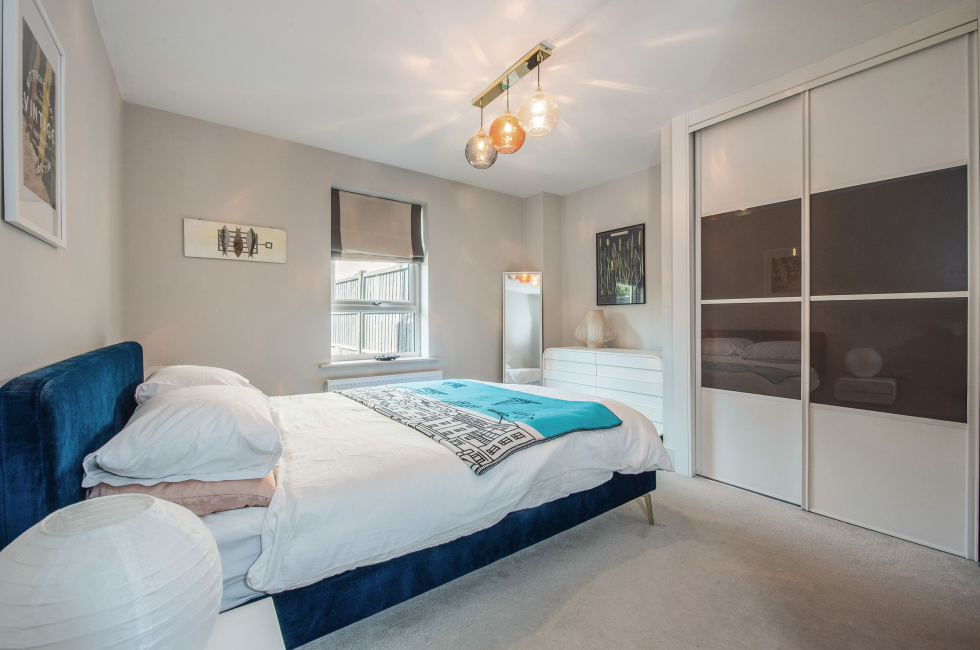
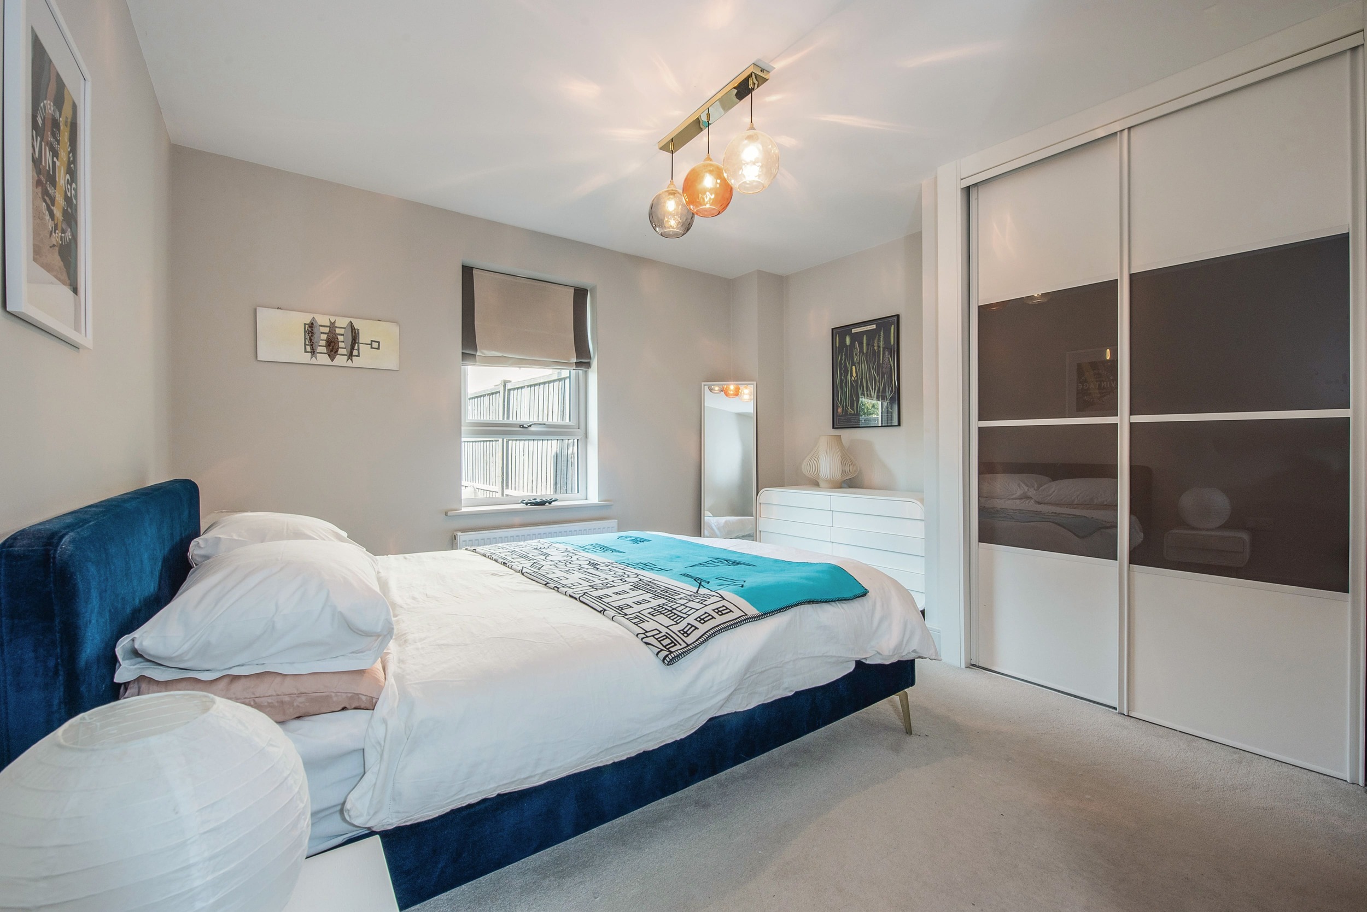
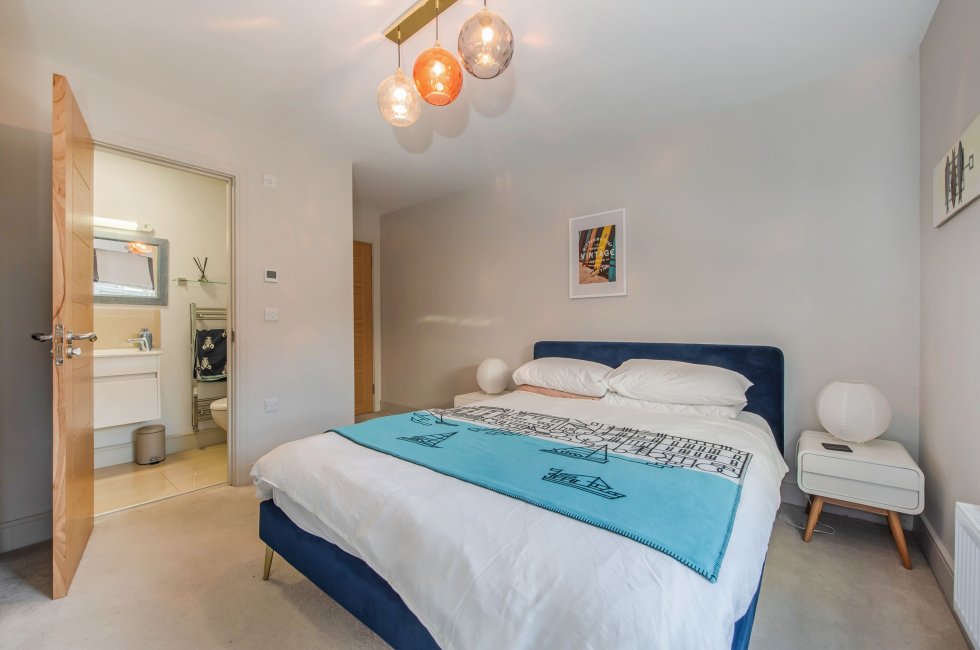
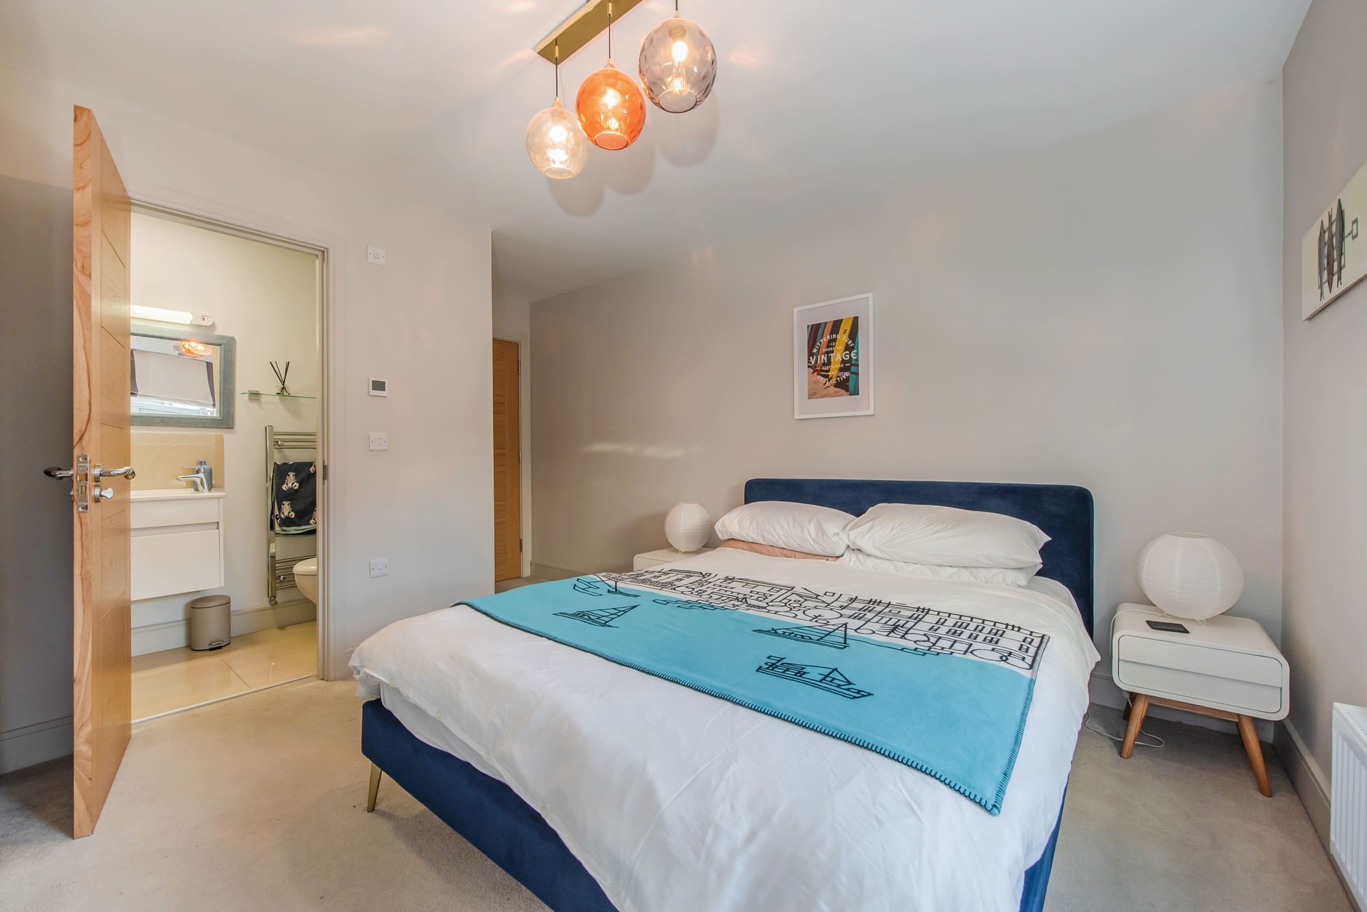
Bedroom 1: Roman blinds, radiator, built in sliding double wardrobe.
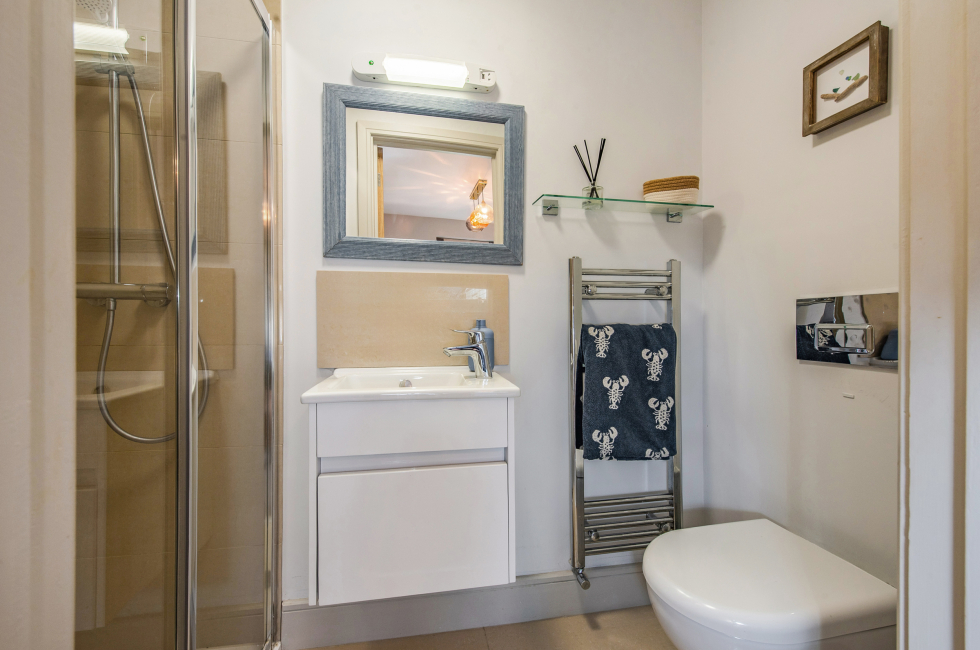
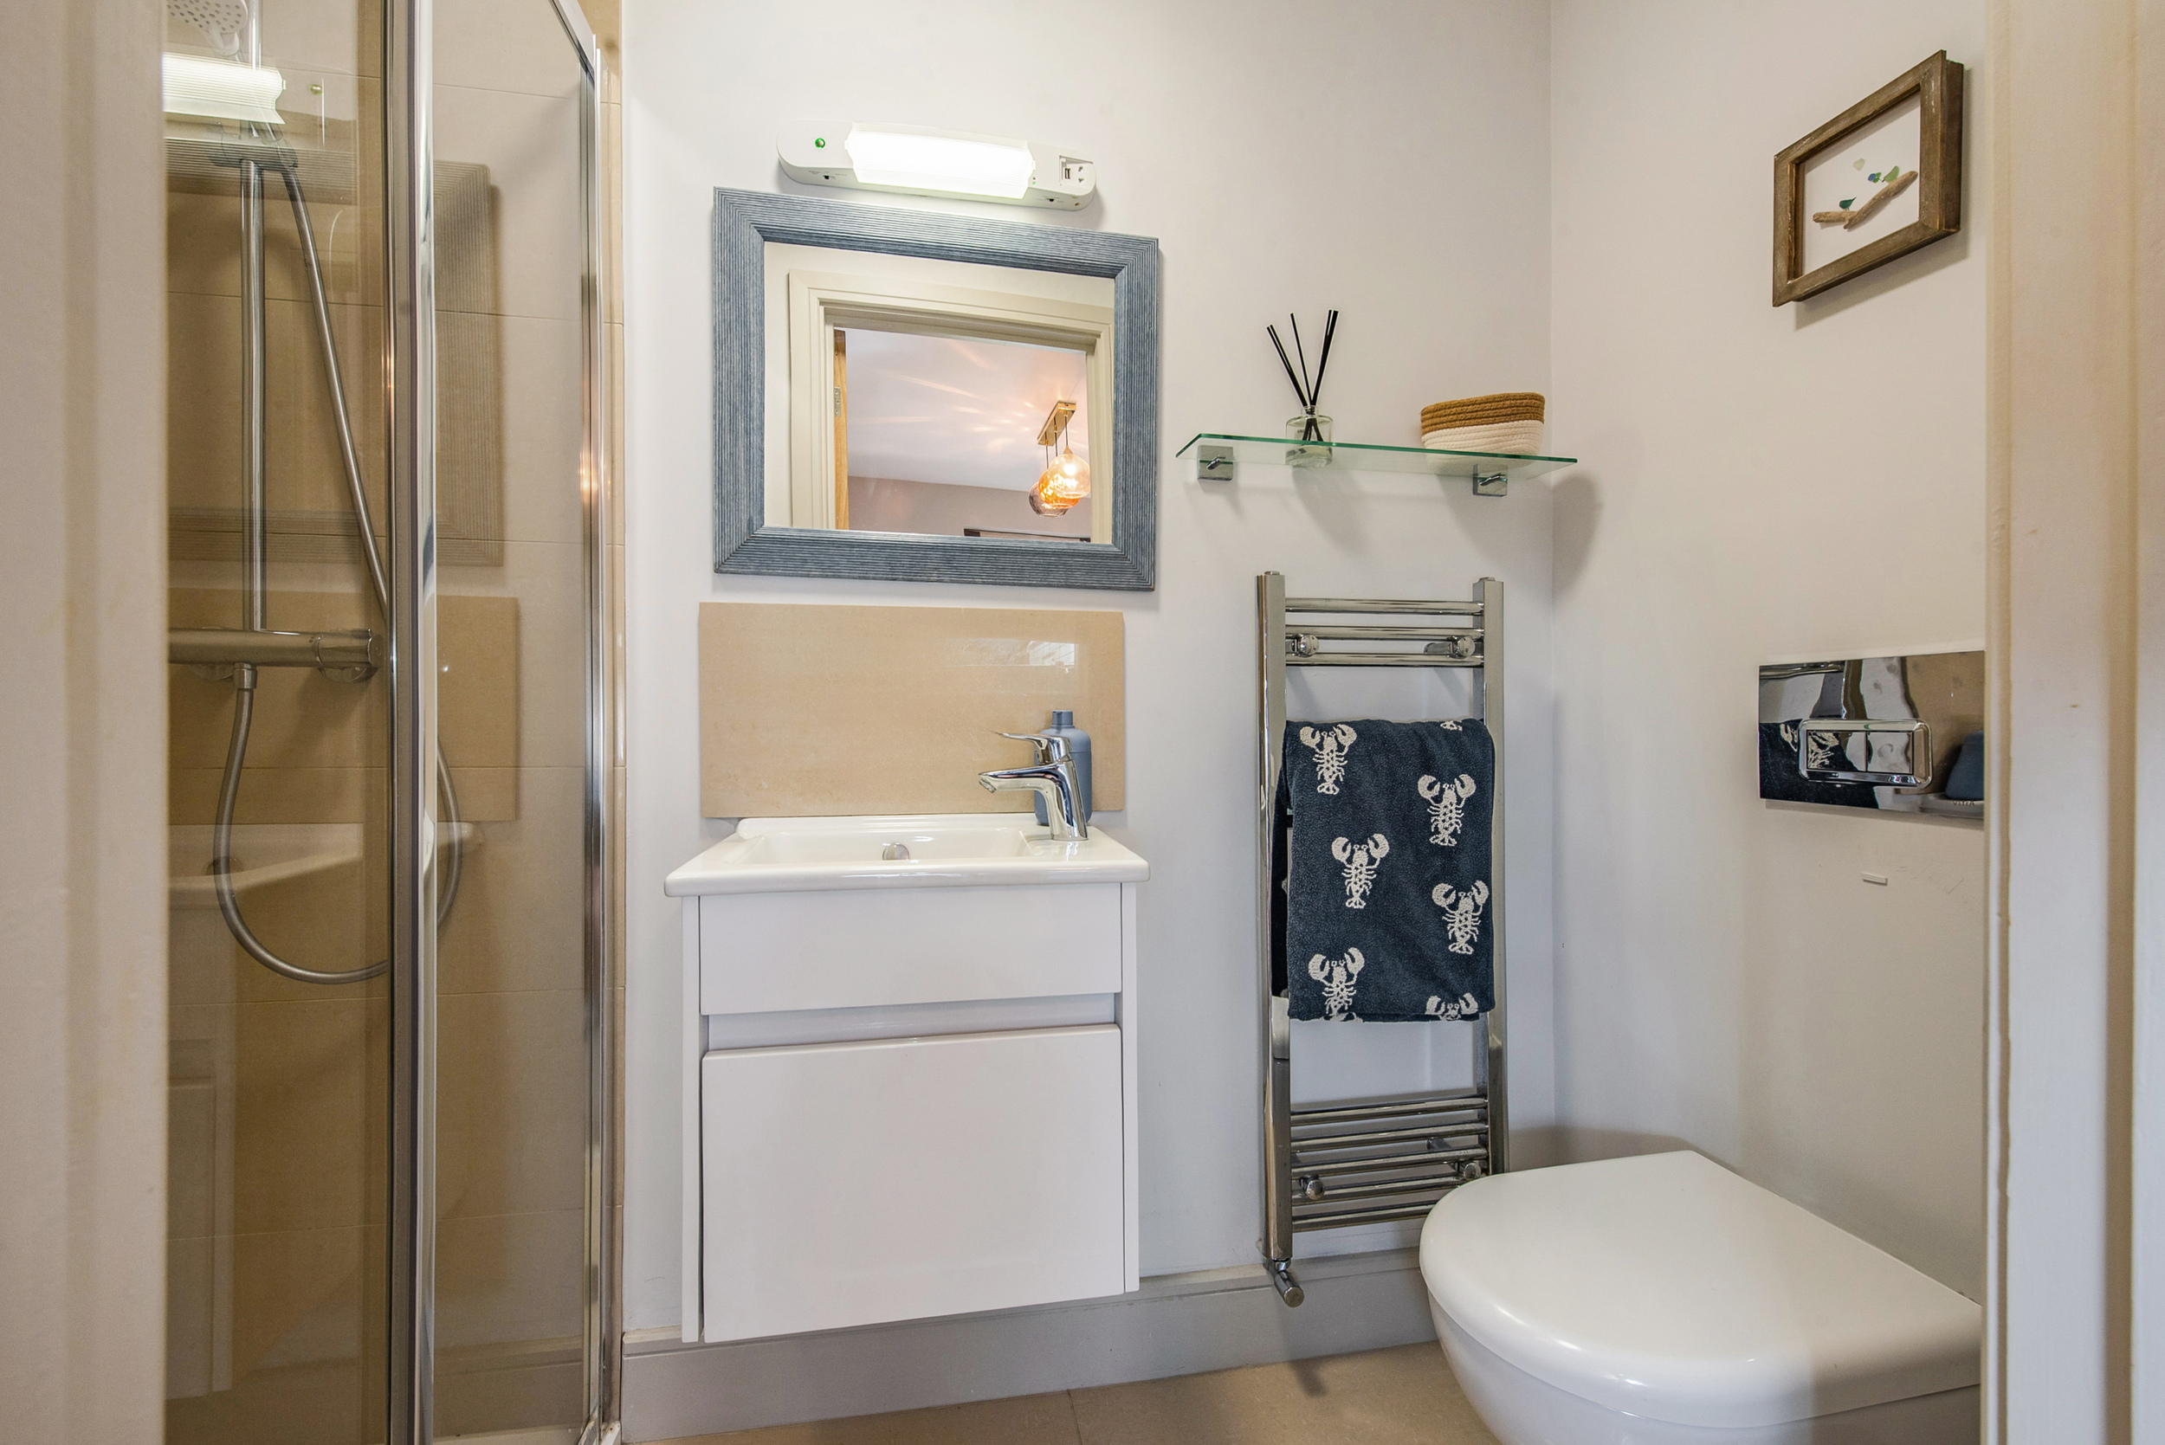
Ensuite: Porcelain tiled flooring with electric underfloor heating, walk-in shower cubicle with rainfall shower head, chrome heated towel rail, wash basin, WC, mirror with overhead lighting.
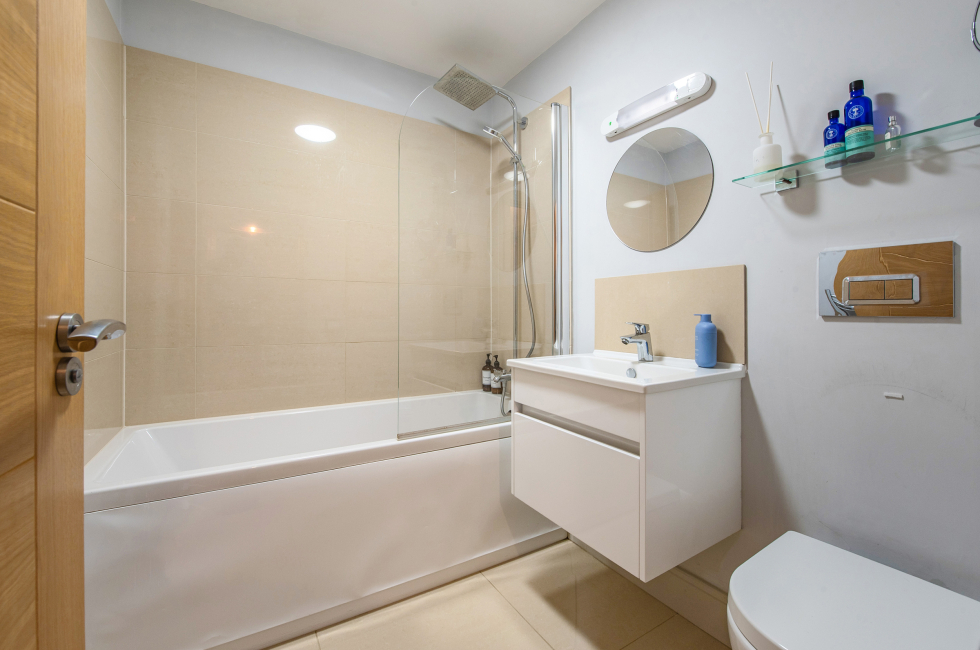
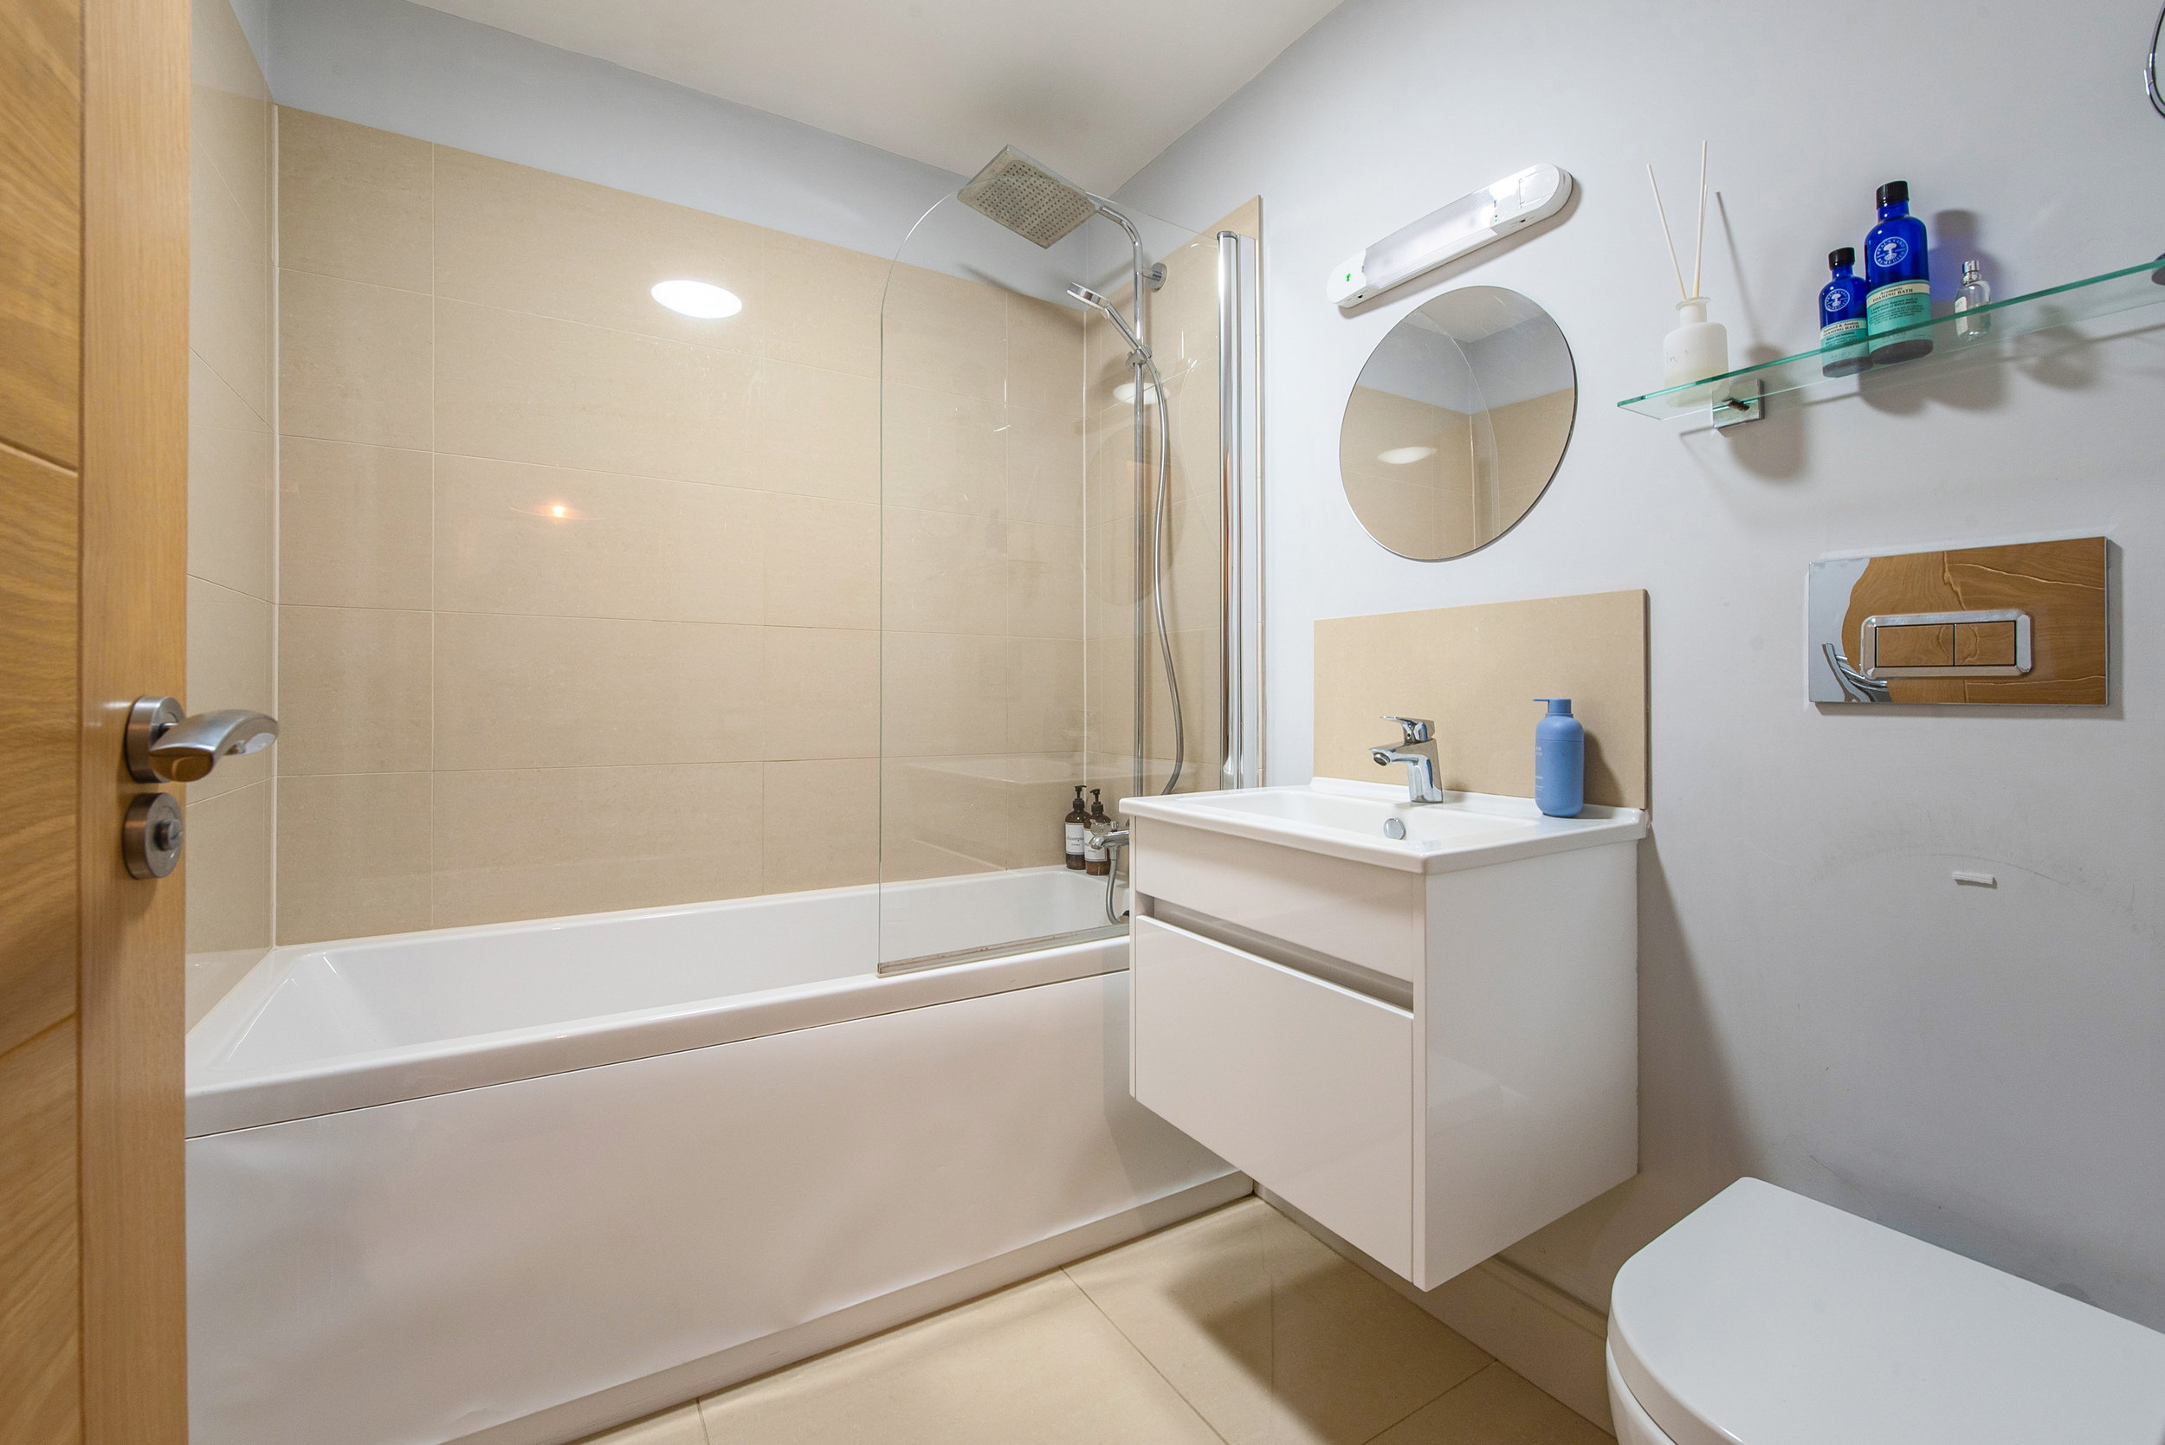
Family Bathroom: Porcelain tiled flooring with electric underfloor heating, inset bath with shower over and glass shower screen, chrome heated towel rail, wash basin, WC.
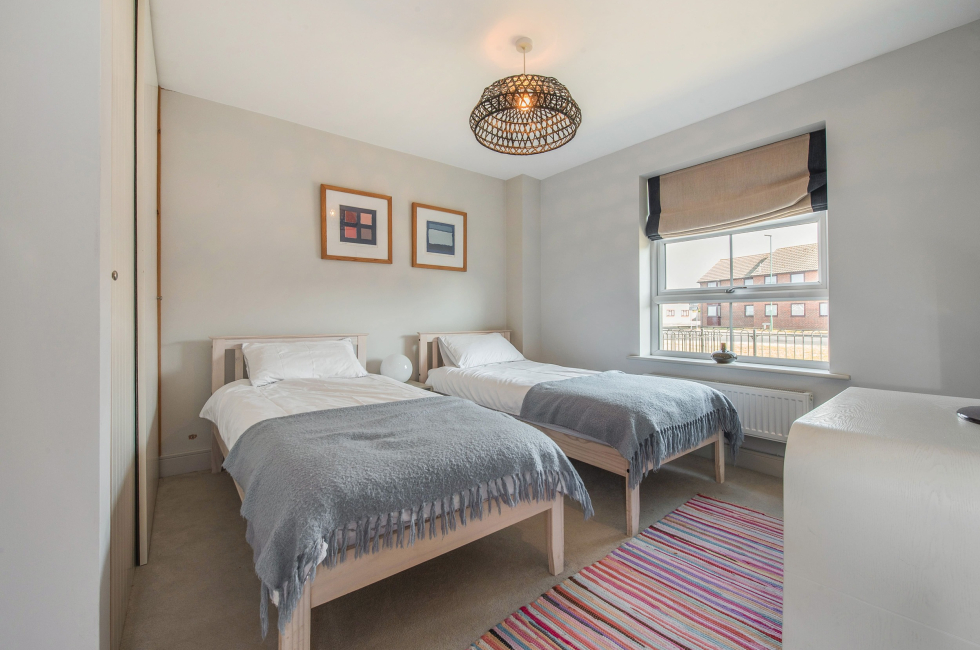
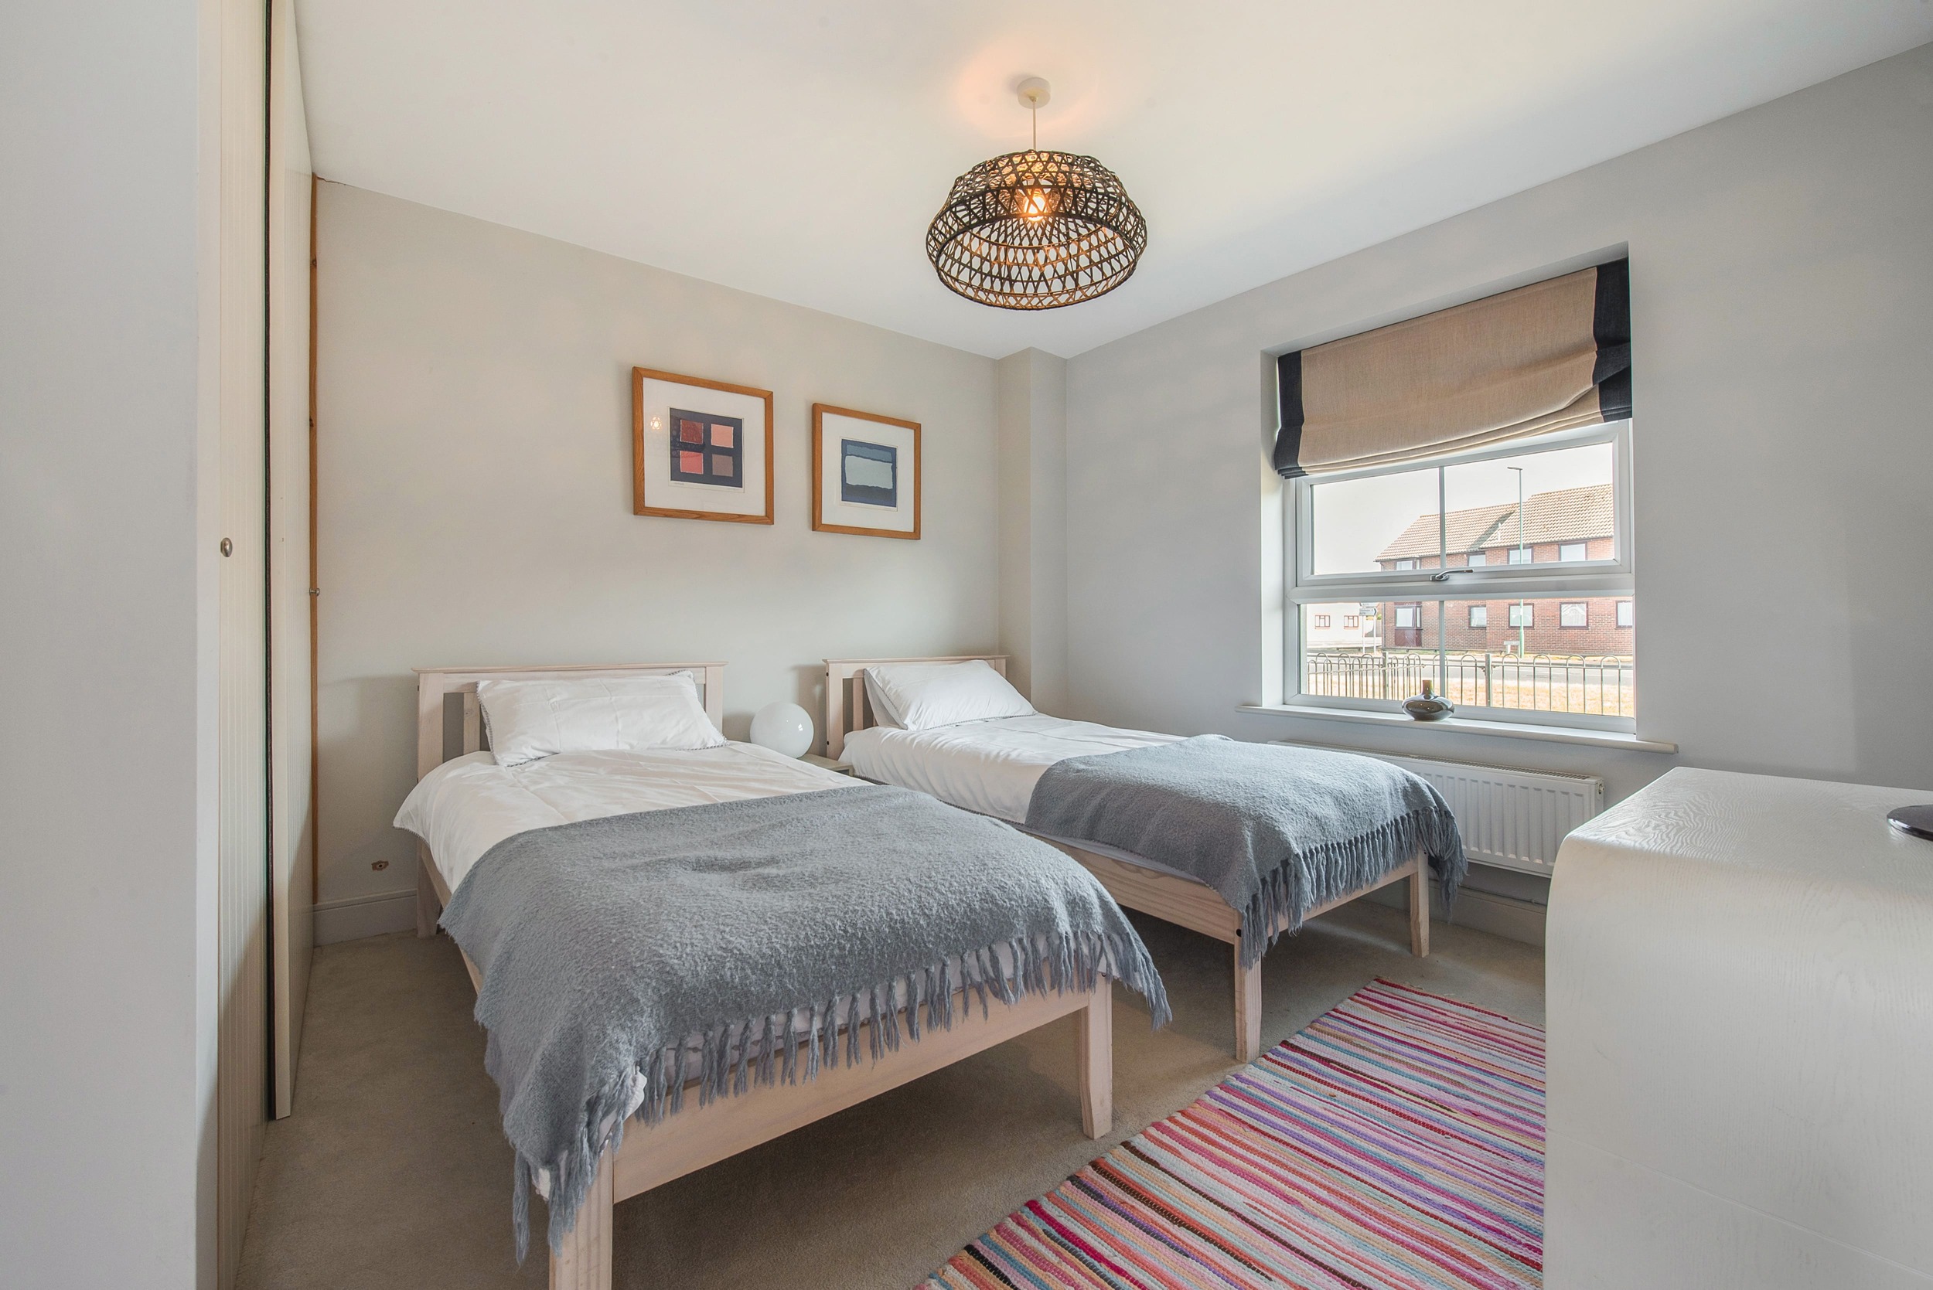
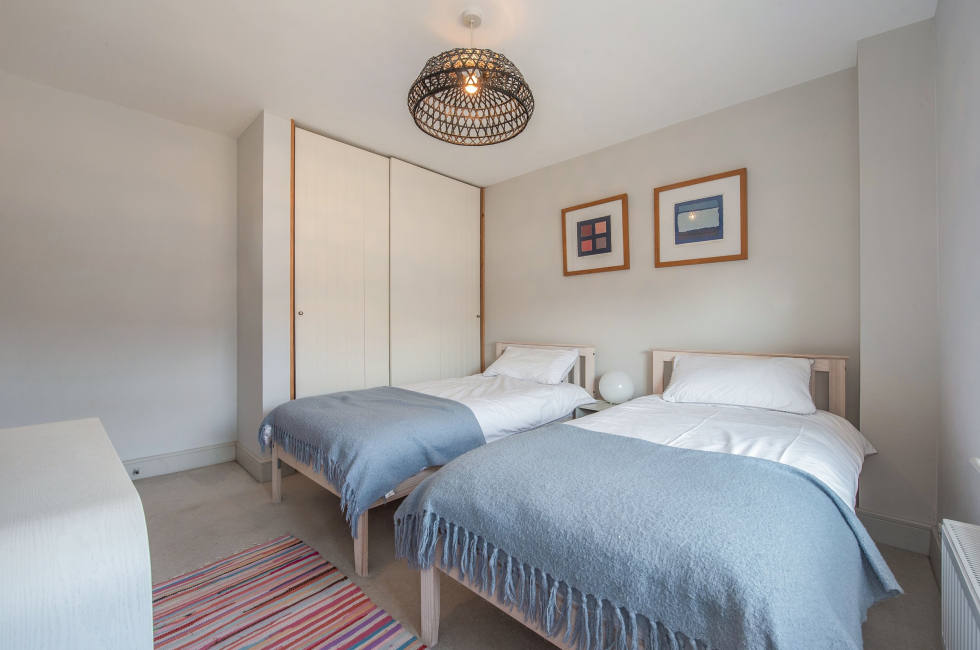

Bedroom 2: Roman blinds, double sliding wardrobe, radiator.
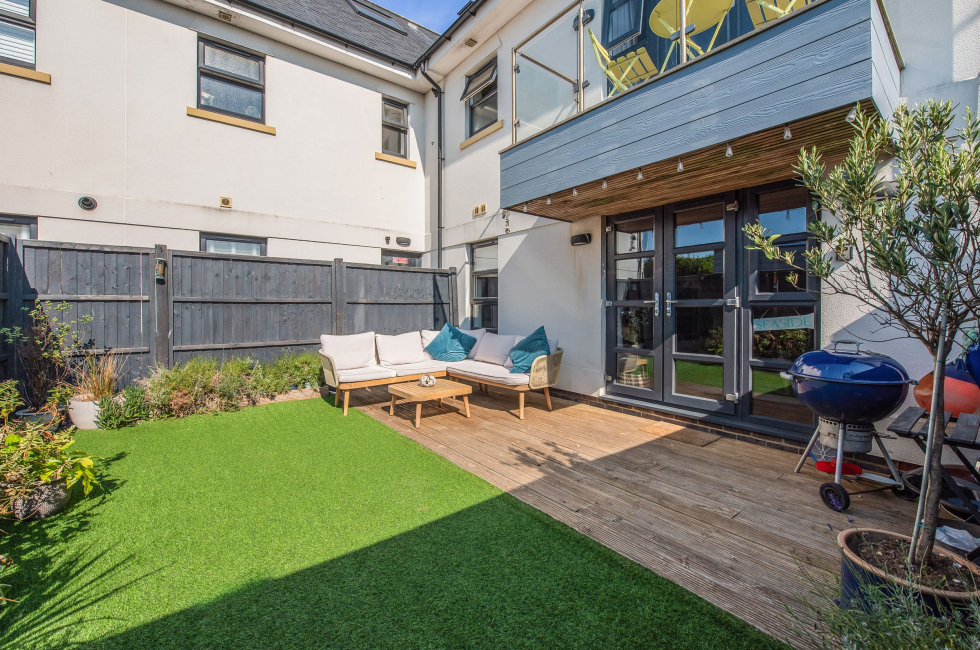
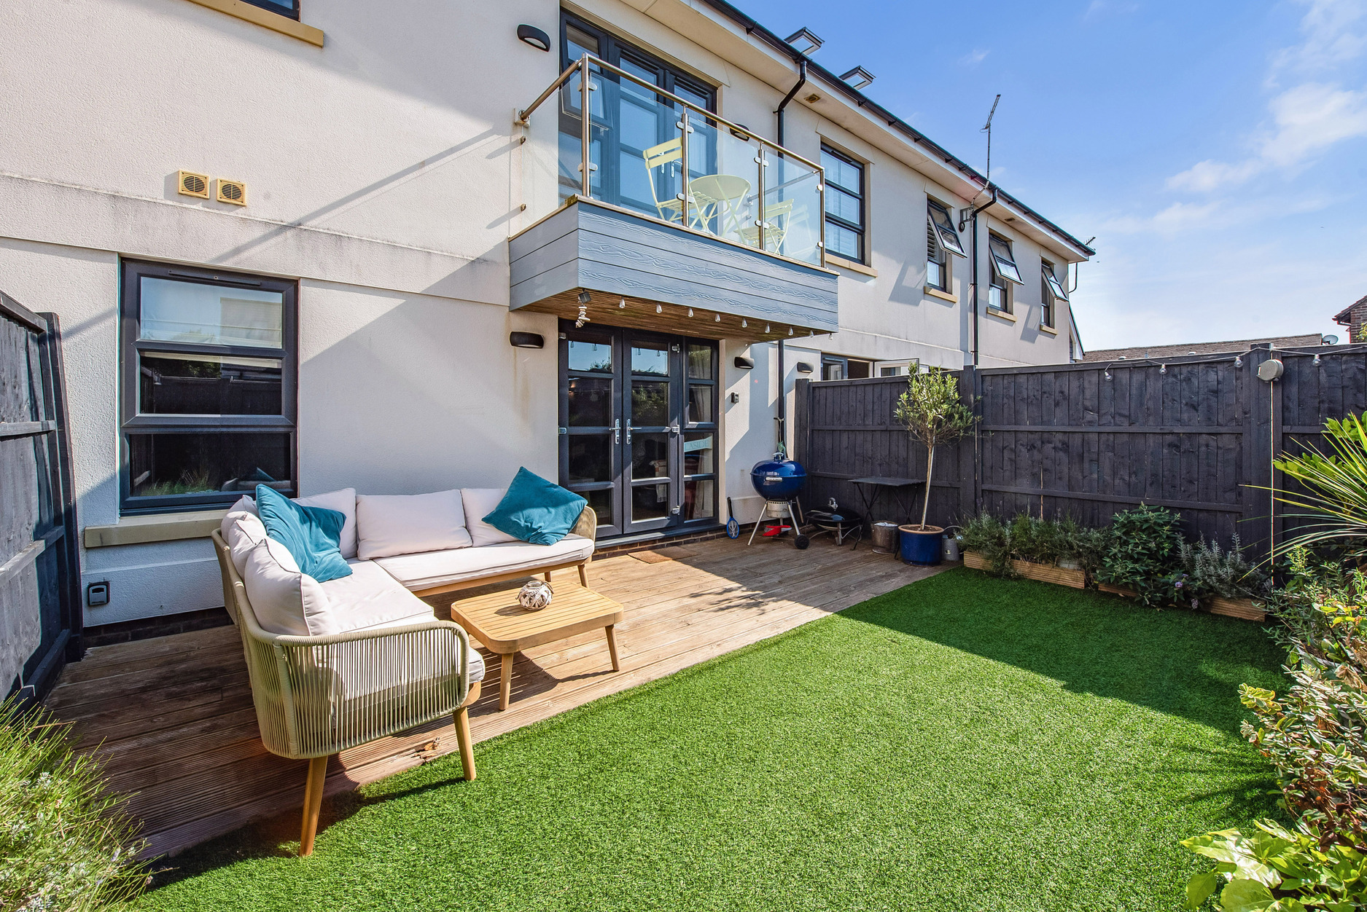
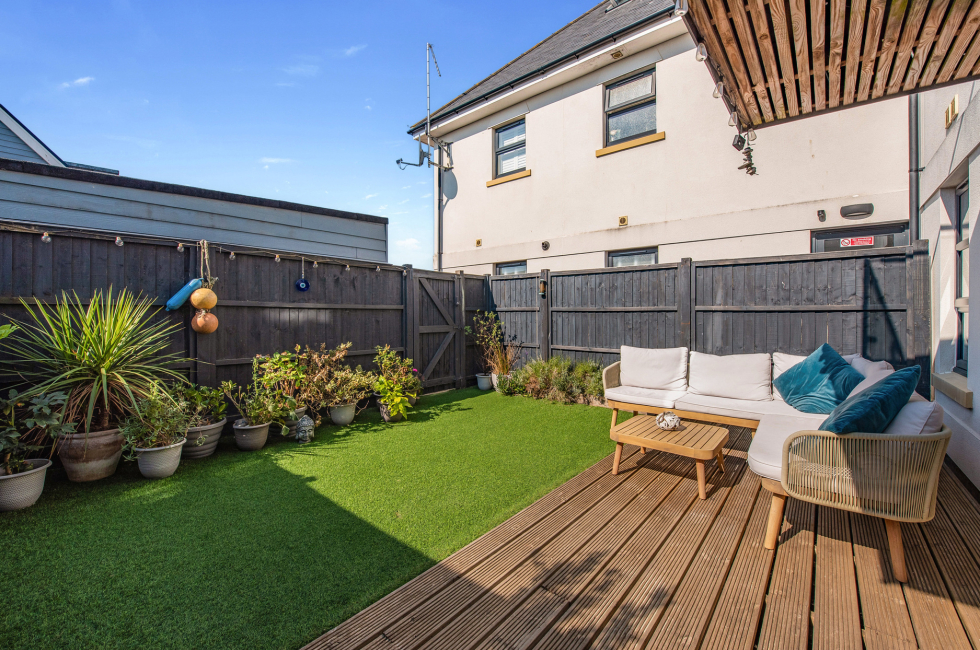
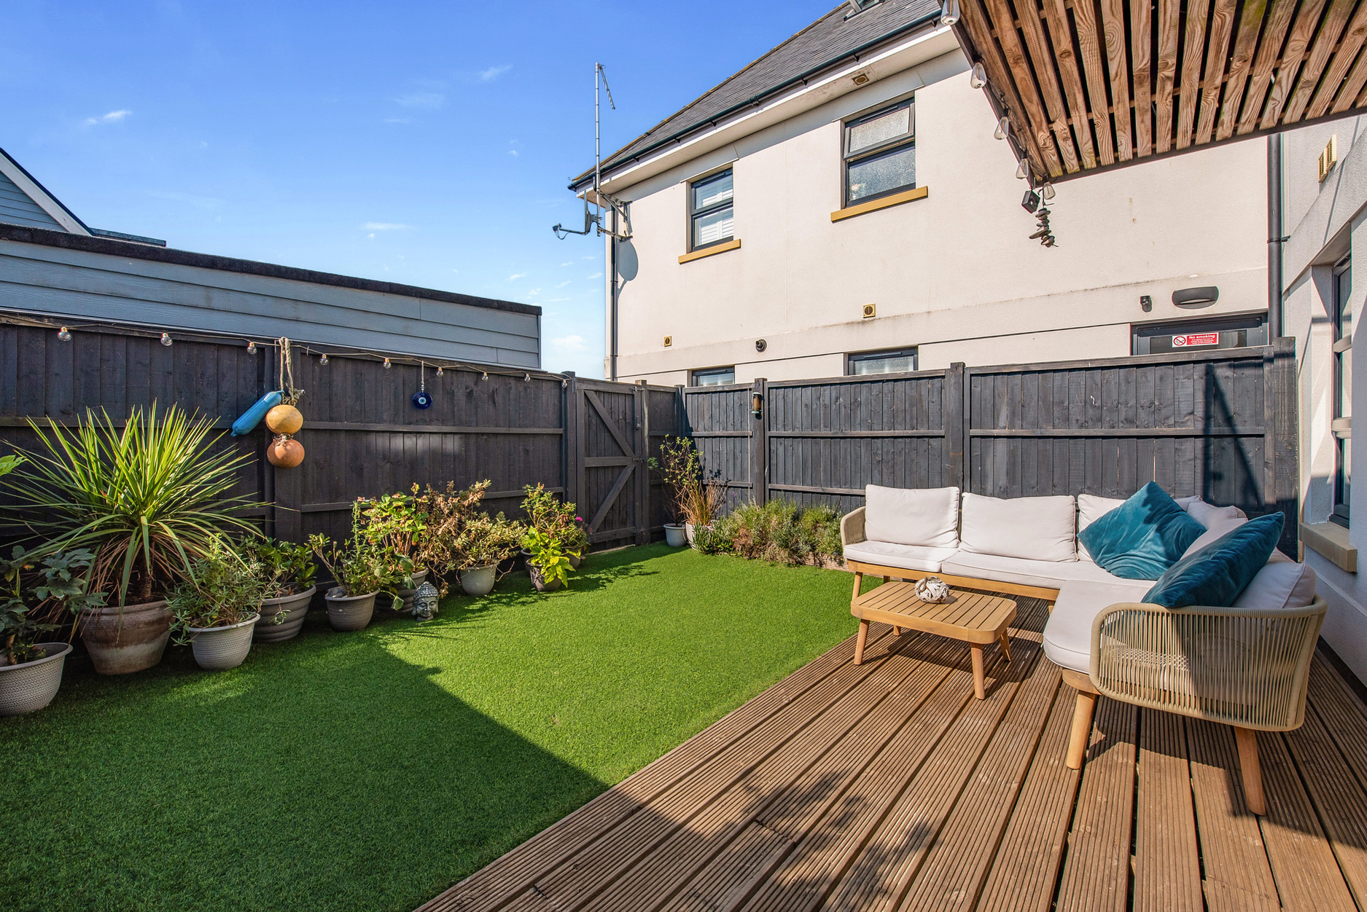
Rear Garden: South-facing, fully enclosed and private, rear gate, wooden decking, artificial grass, planting borders.
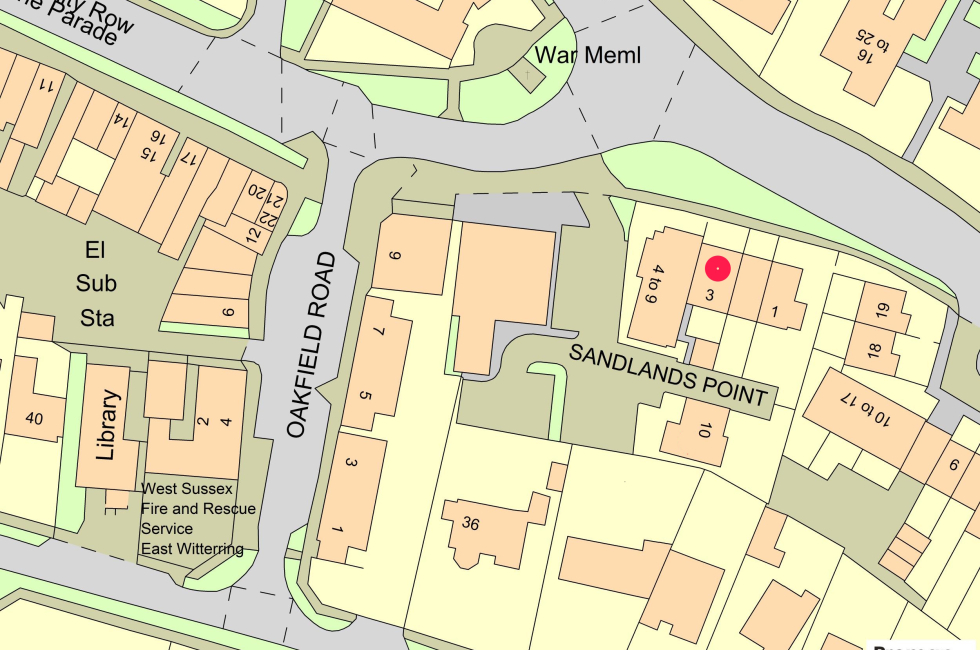
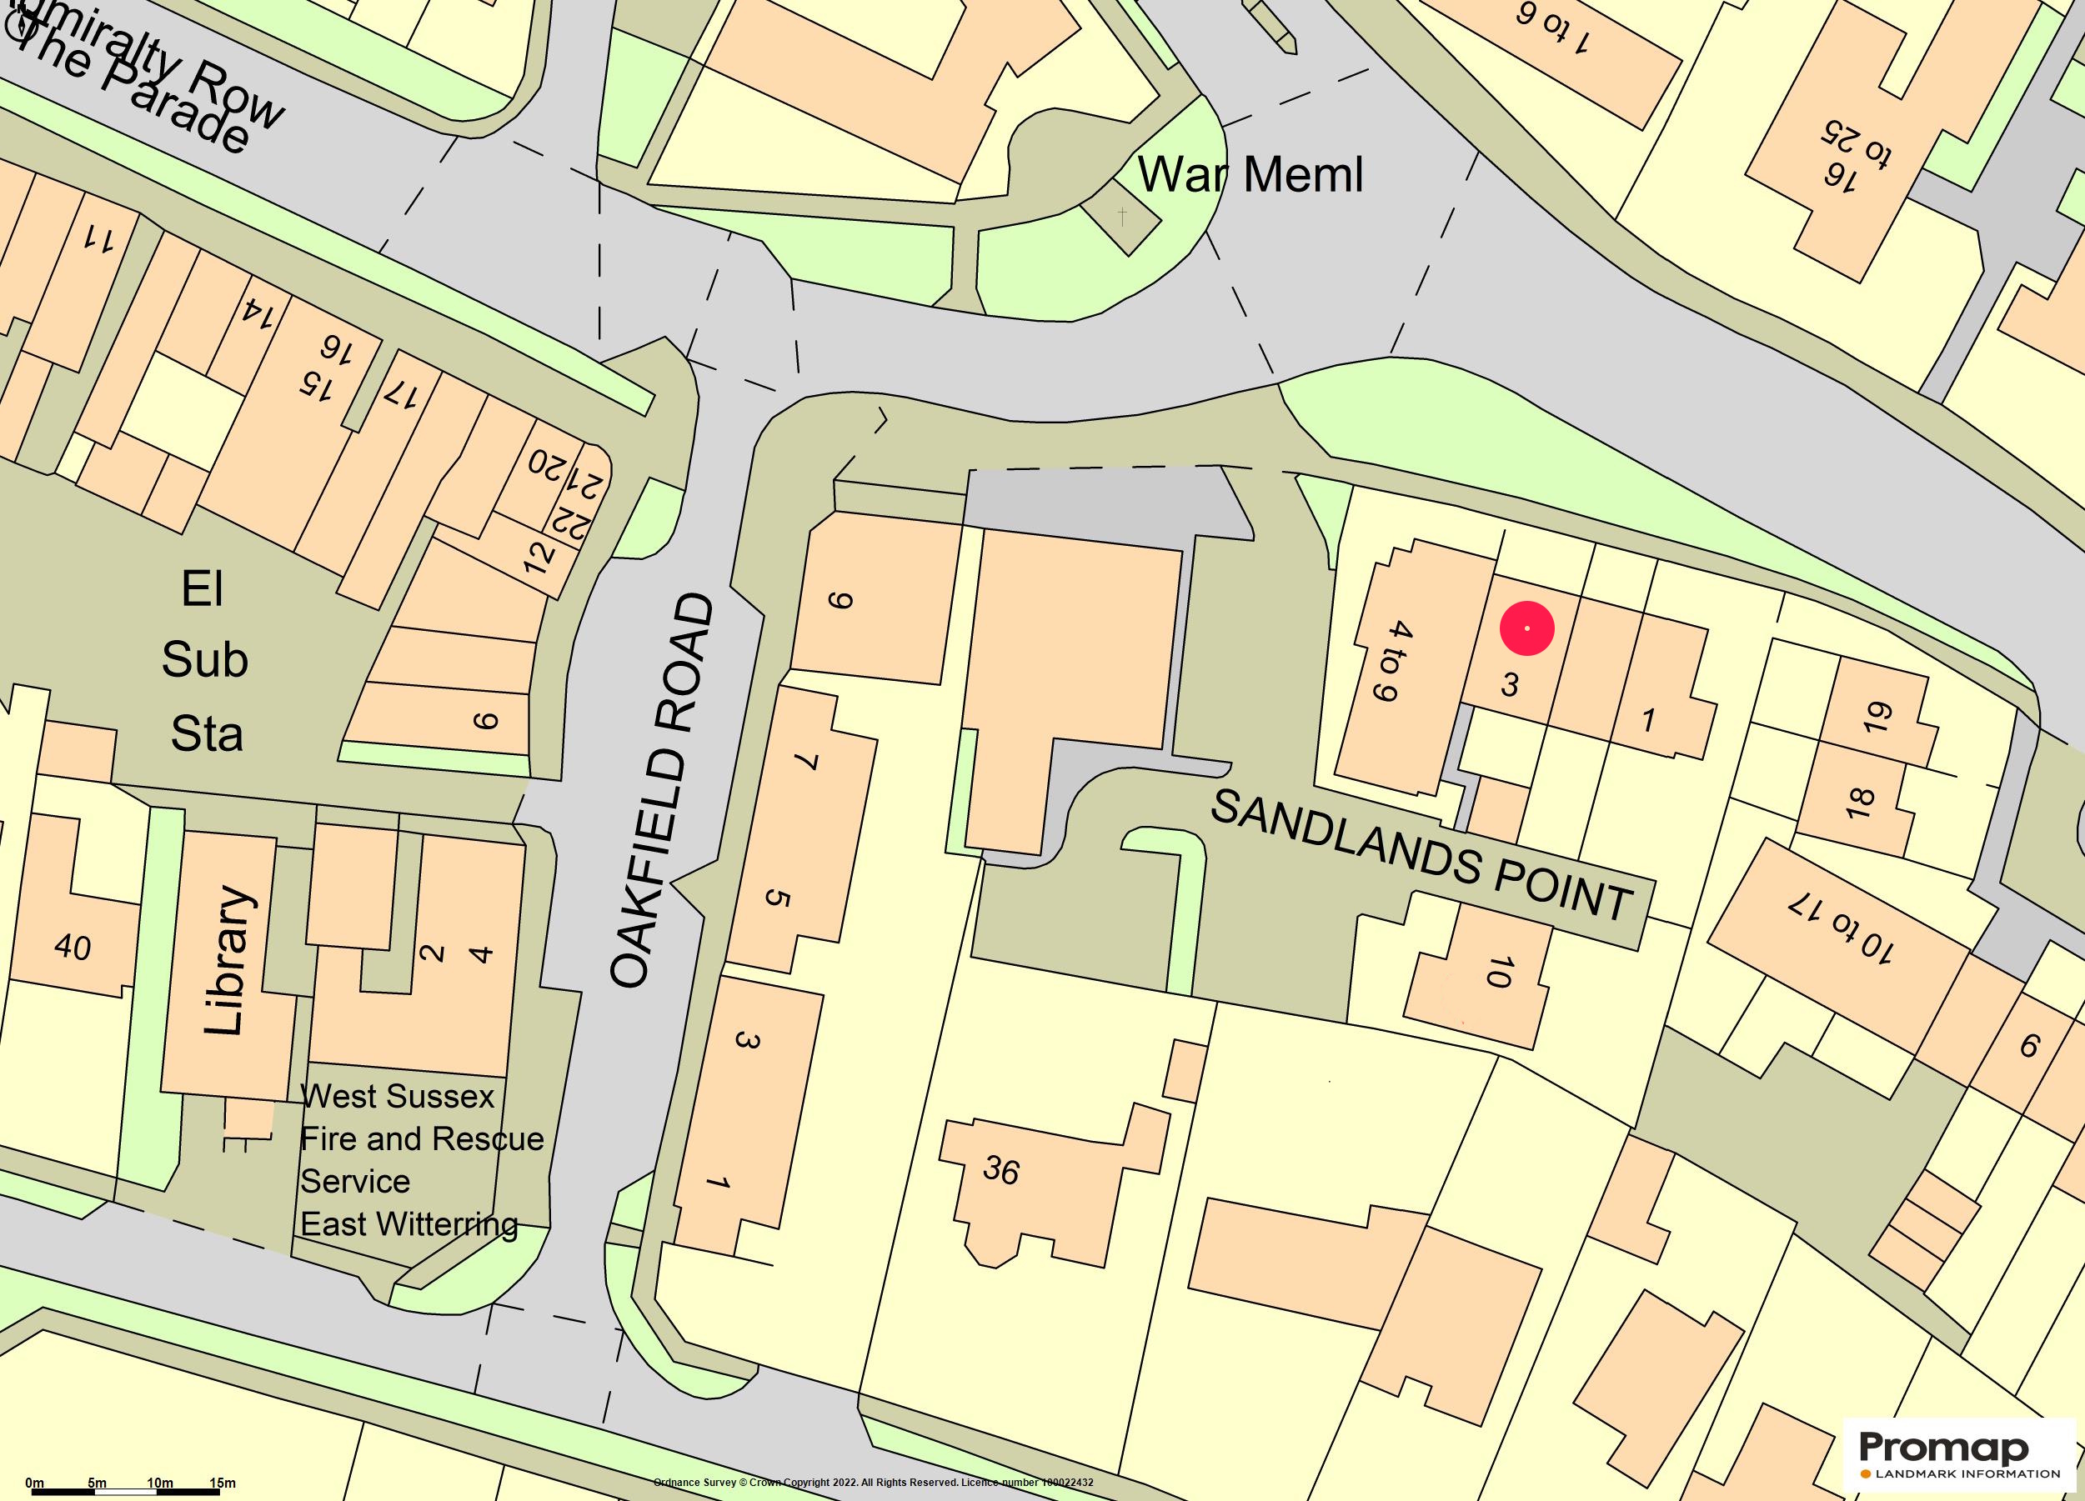
Outside: Two reserved parking spaces in the private residents parking.