Virtual Tour
Entrance Hall: Boot room/coat cupboard understairs storage.
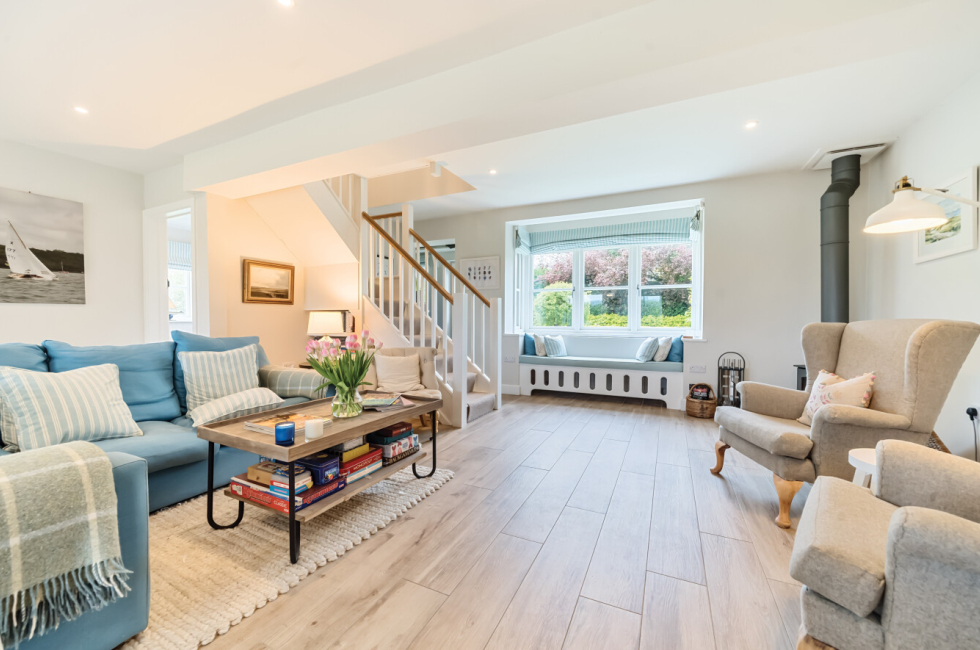
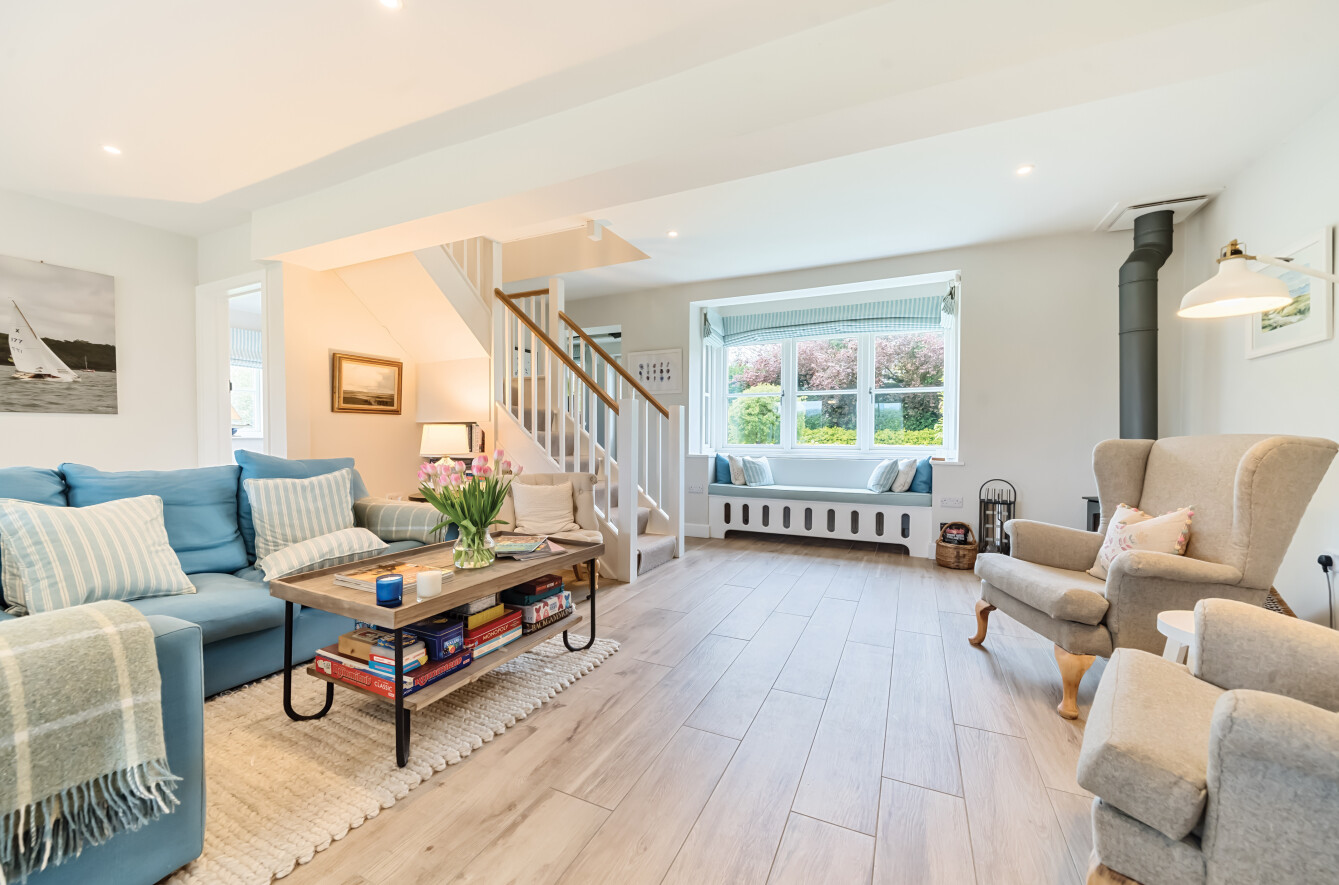
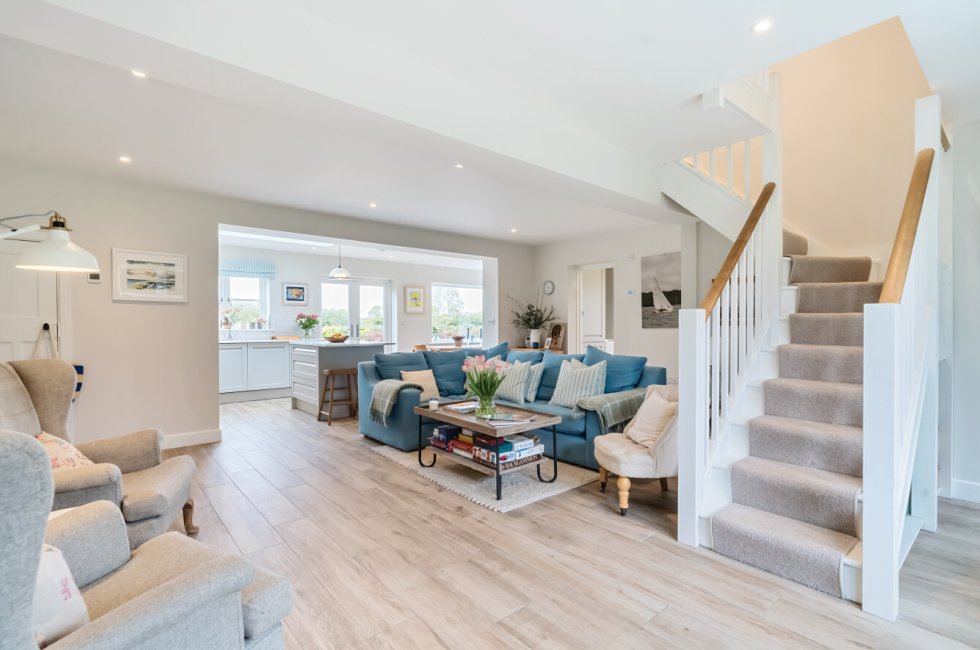
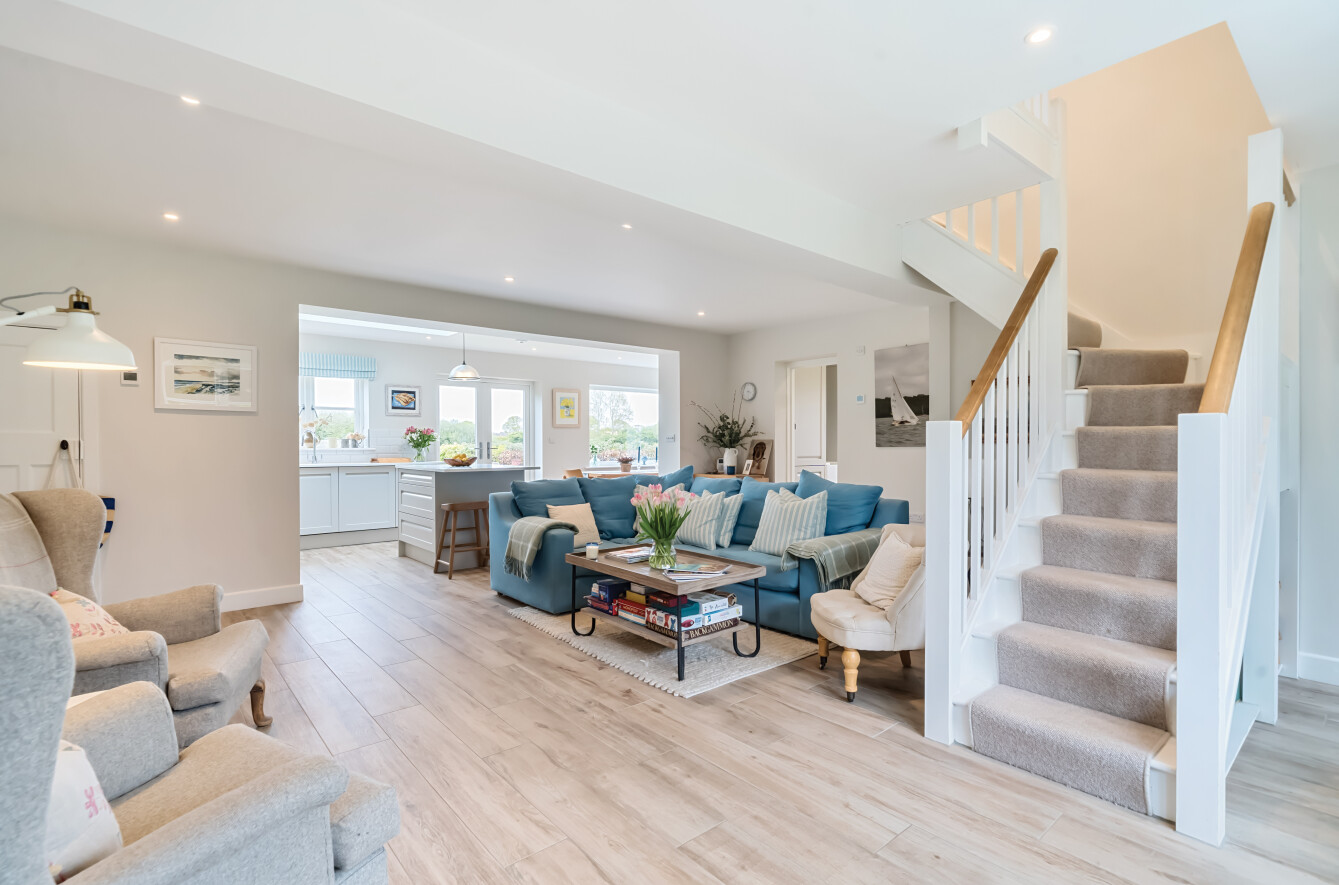
Living Space: Bay window seat, laminate flooring with underfloor heating, wood burner, pantry cupboard.
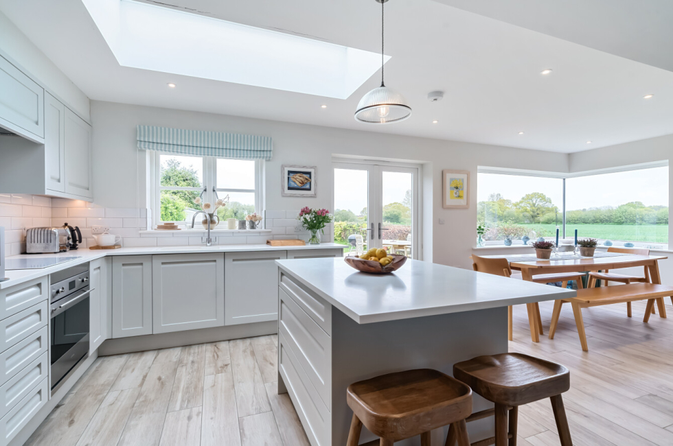
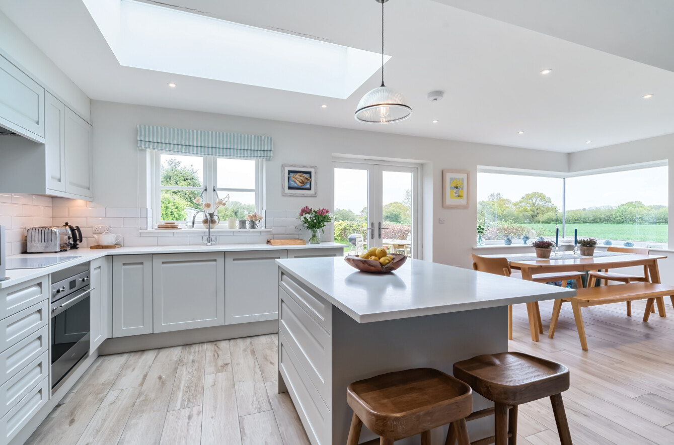
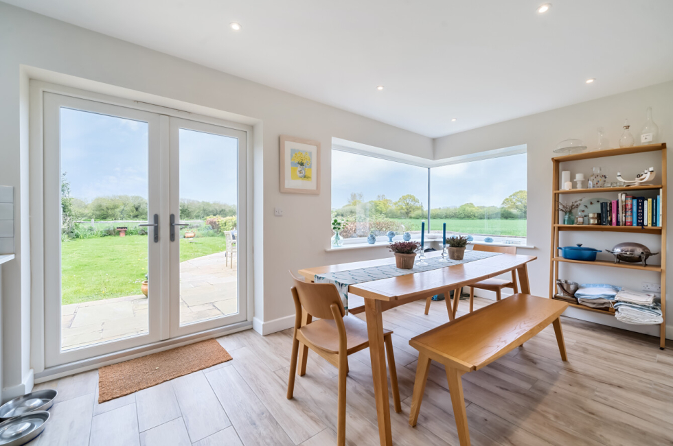
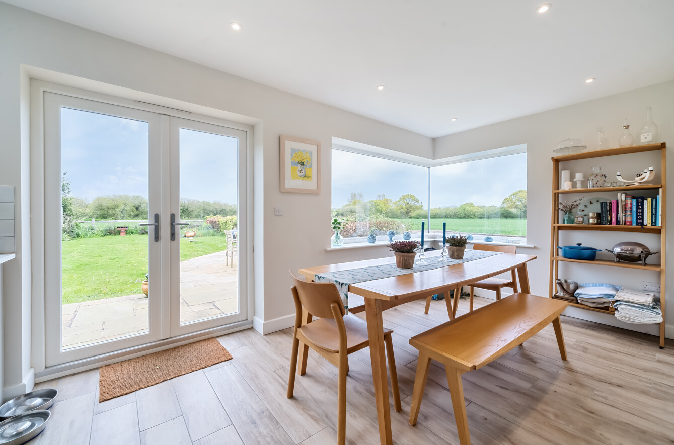
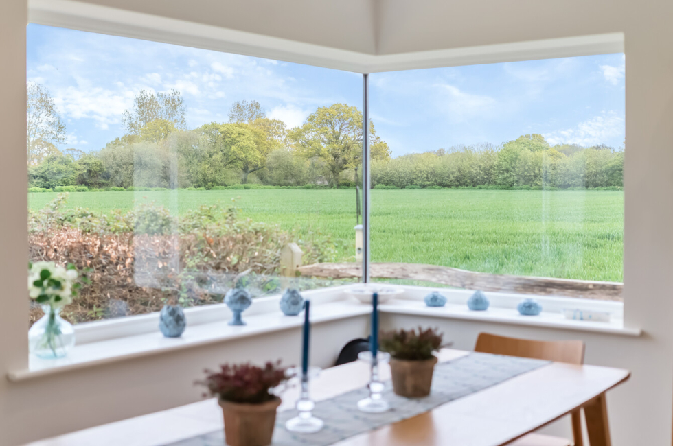
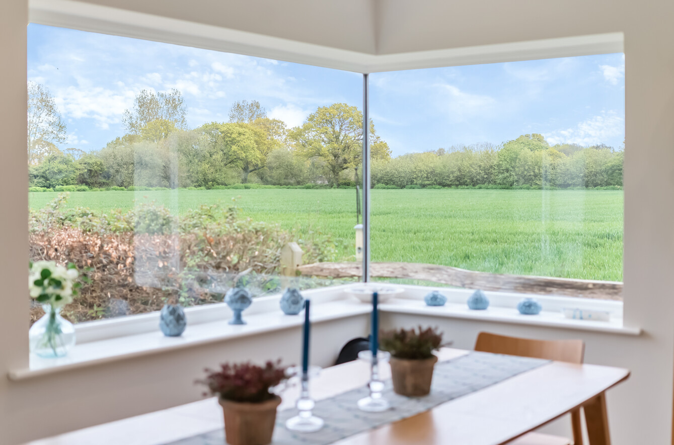
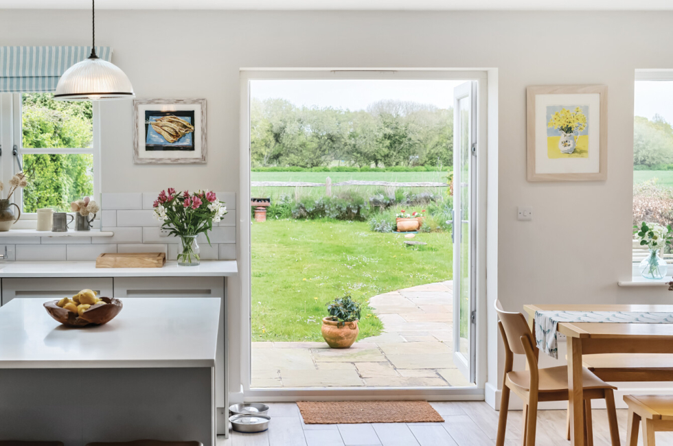
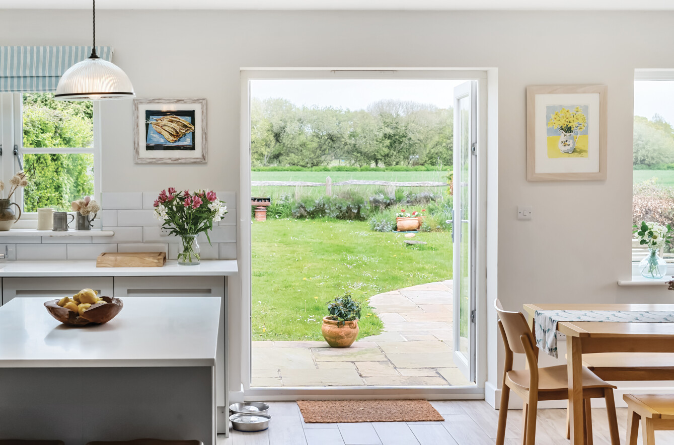
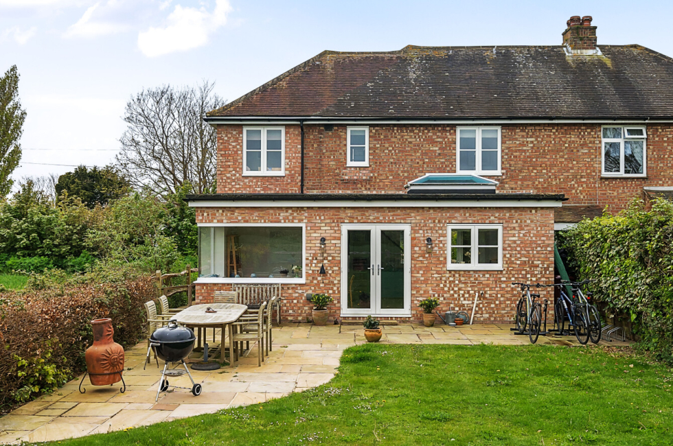
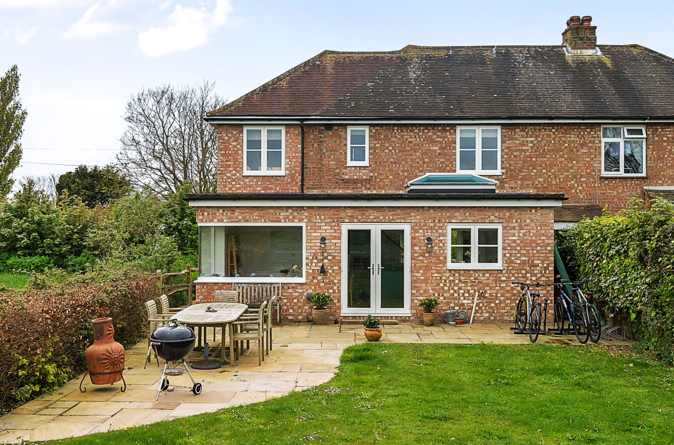
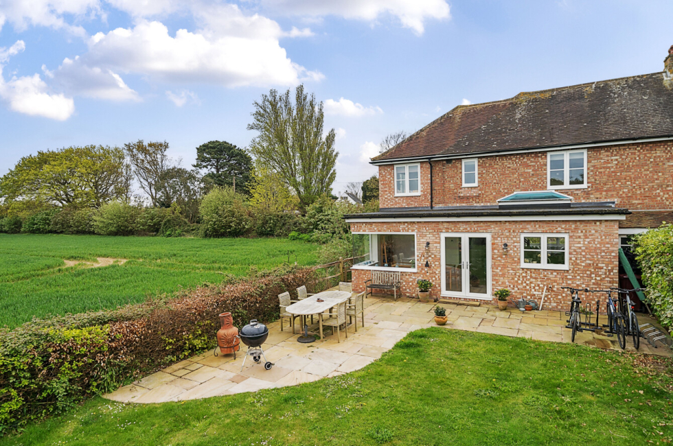
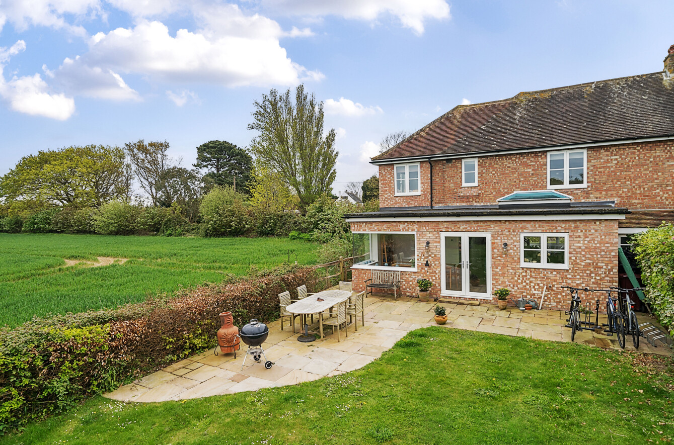
Kitchen/Diner: Matte stone coloured kitchen units, white stone worktops, single oven, ceramic hob, integrated extractor, integrated fridge/freezer, integrated dishwasher roof lantern. Dining area with large corner windows. French Doors to the rear garden.
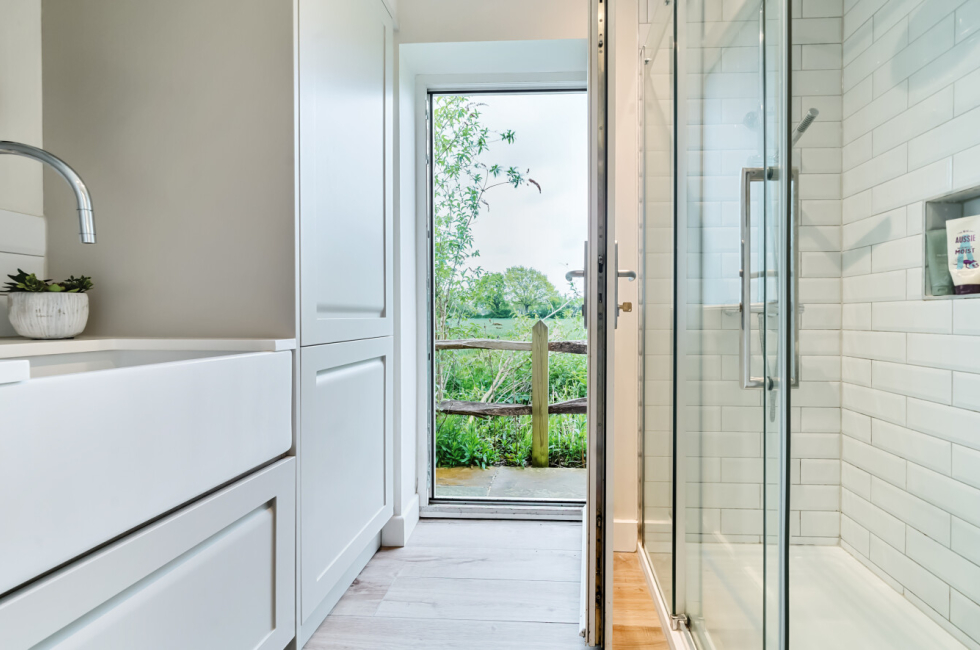
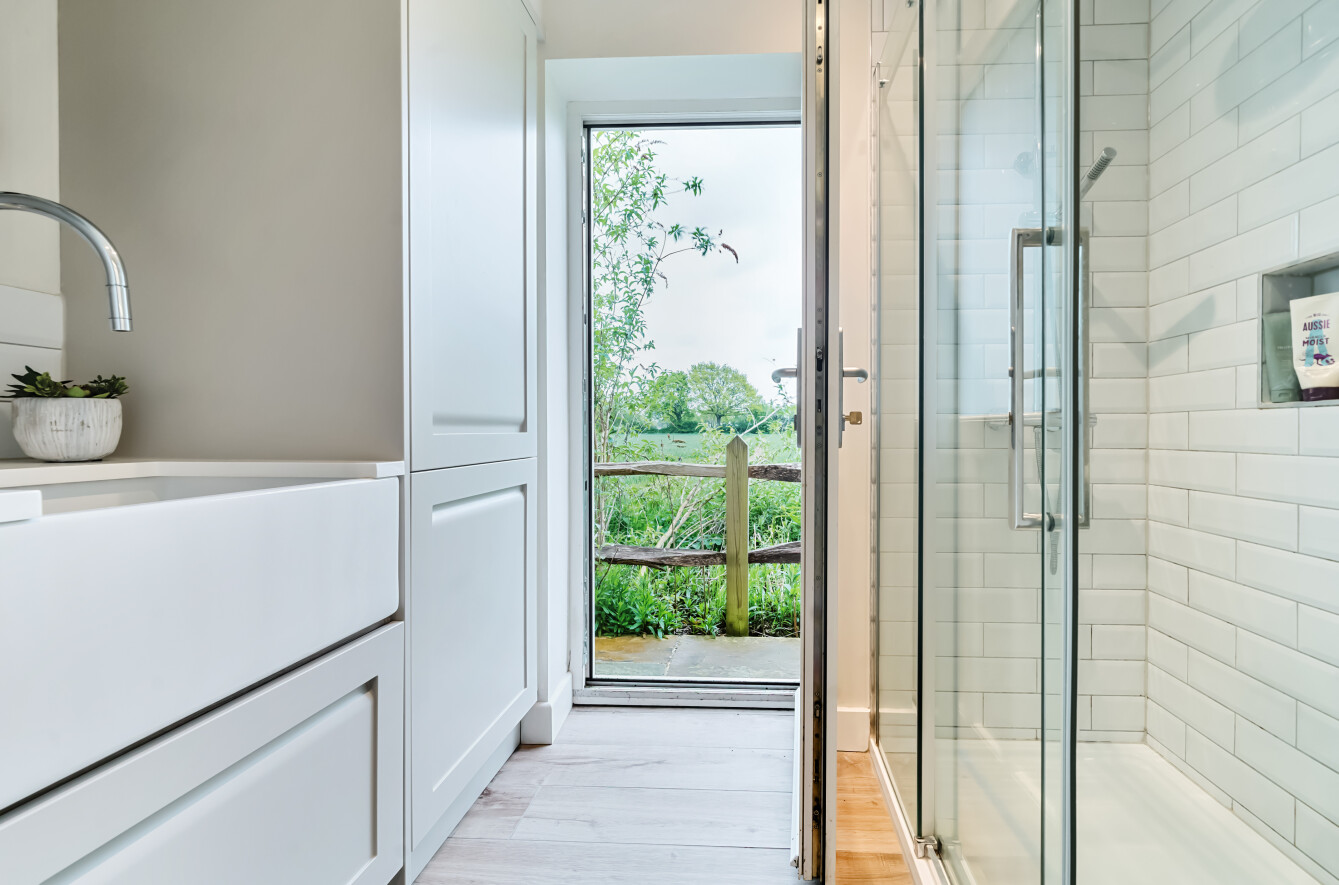
Utility/Shower Room: Continuation of kitchen units, large ceramic Belfast sink, Walk-in shower, chrome heated towel rail, WC. Direct side access.
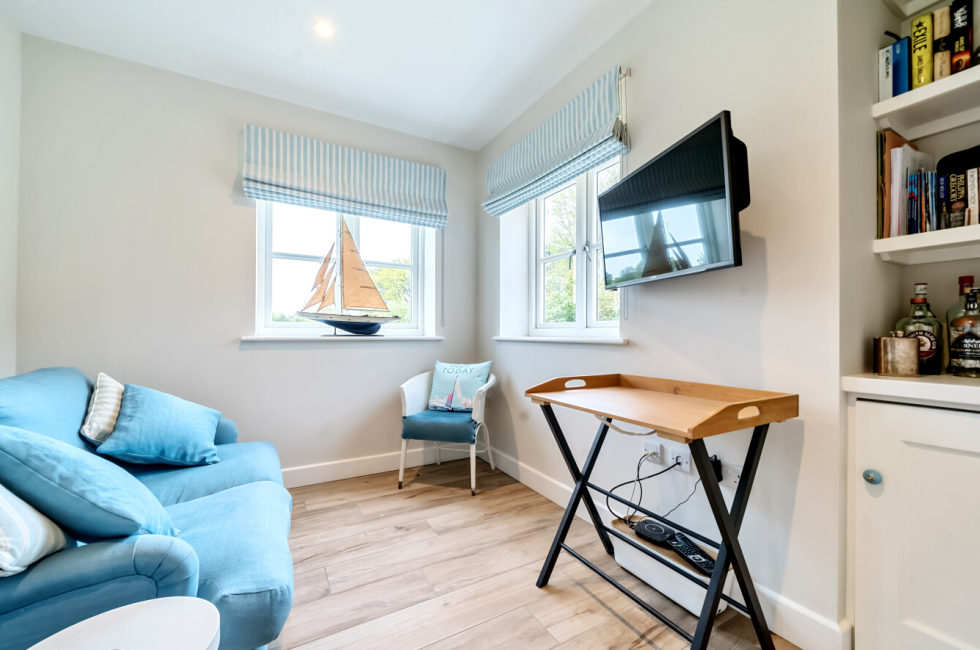
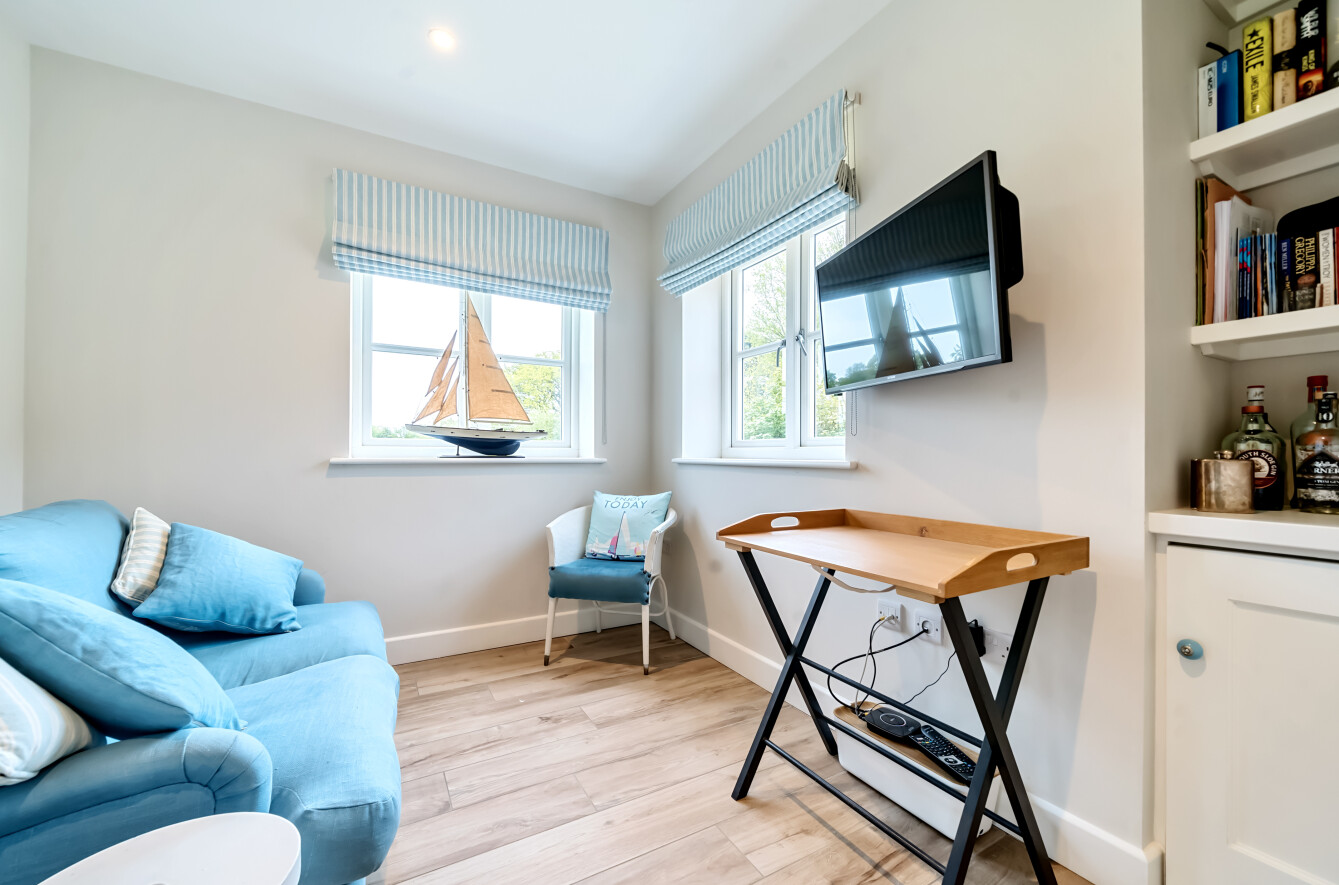
Snug/Study: Built in shelving and cupboard, two windows with Roman blinds.
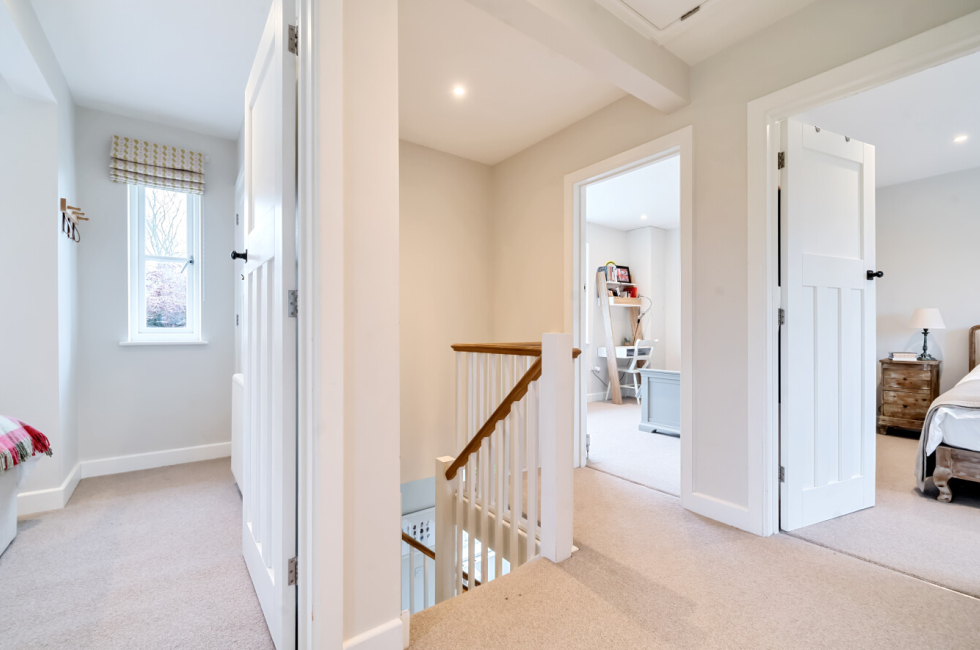
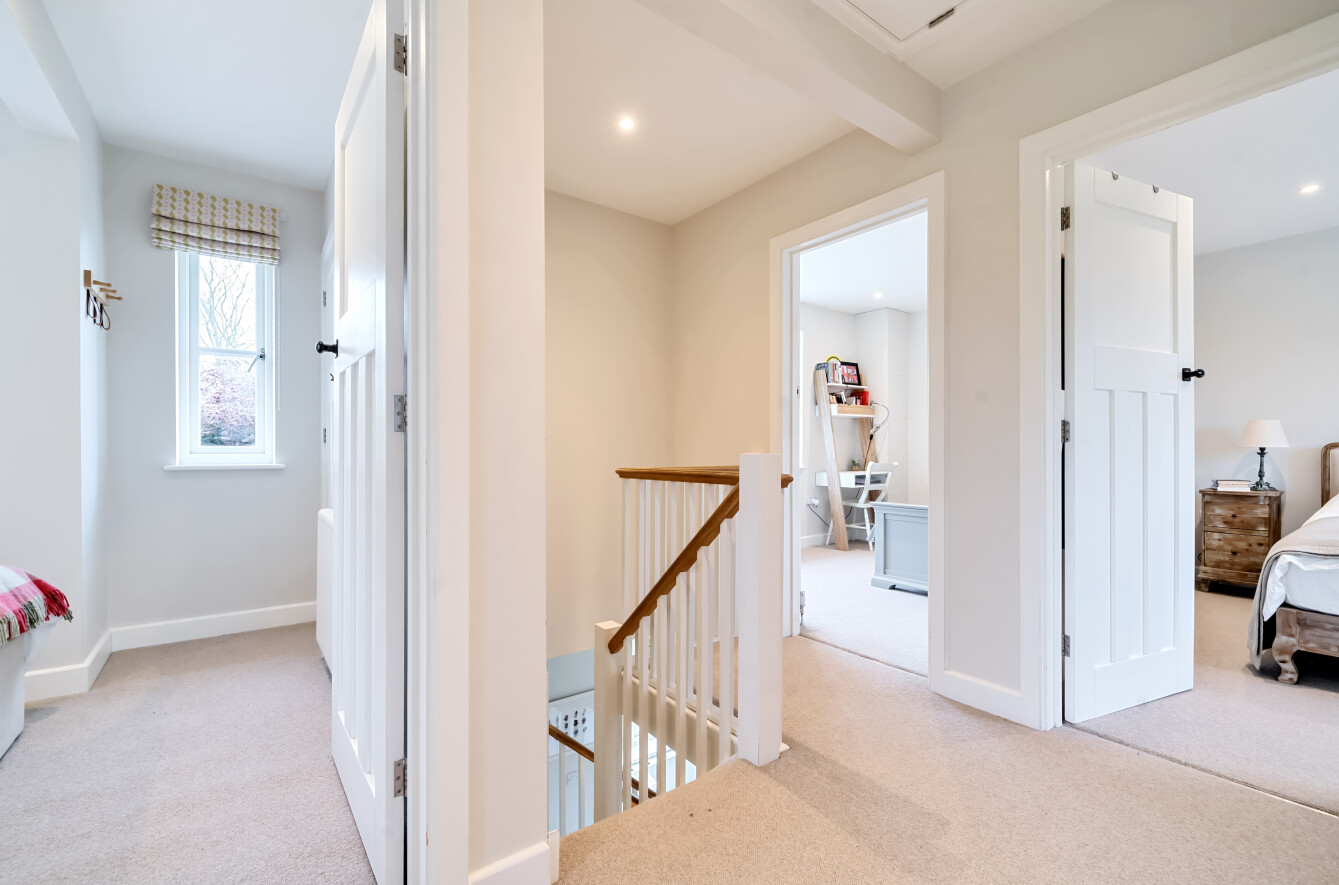
First Floor Landing: Loft hatch.
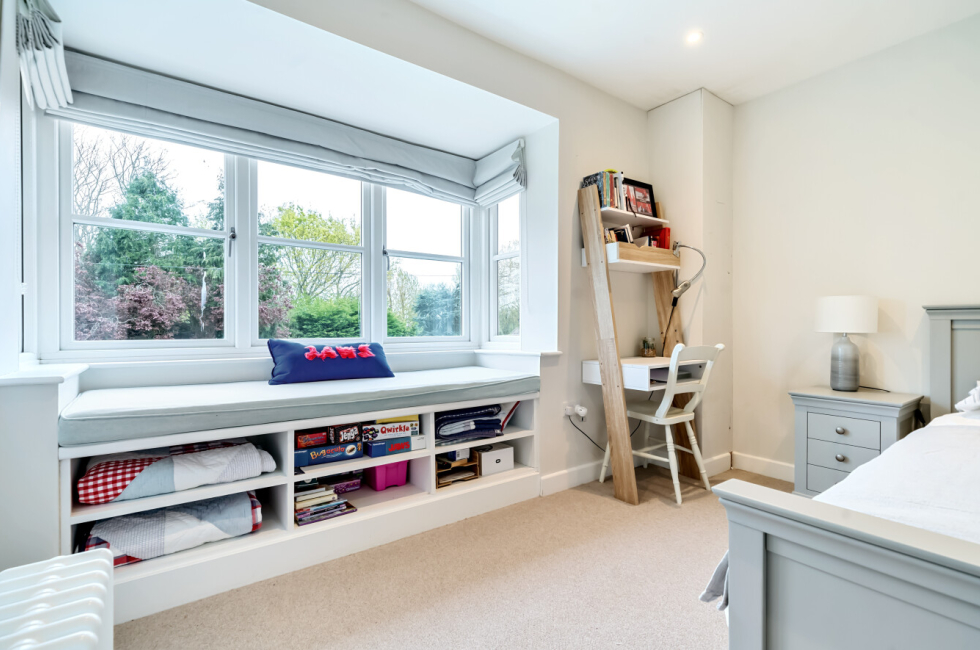
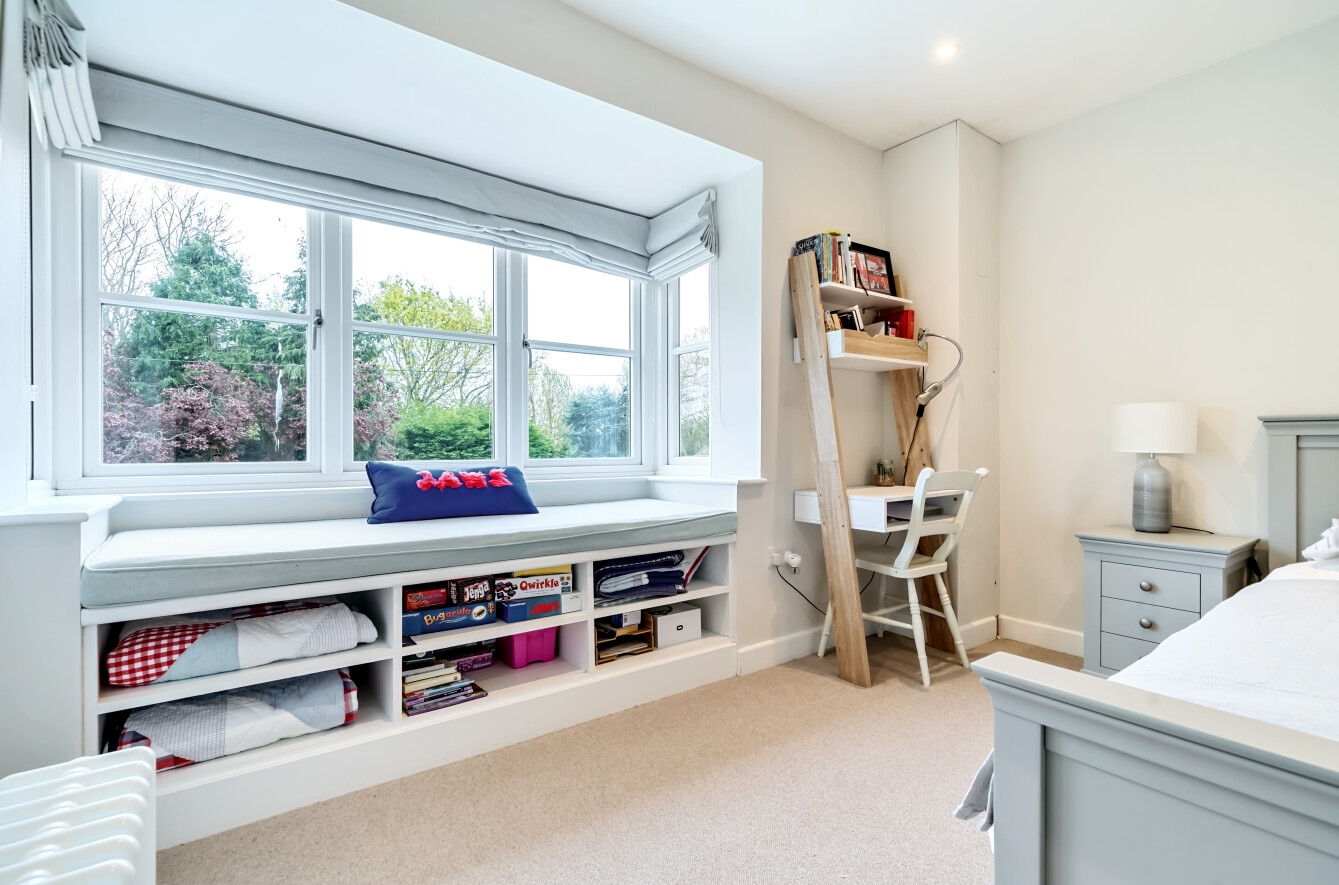
Bedroom 1: Bay Window seat with Roman blind, built in wardrobe cupboard, radiator.
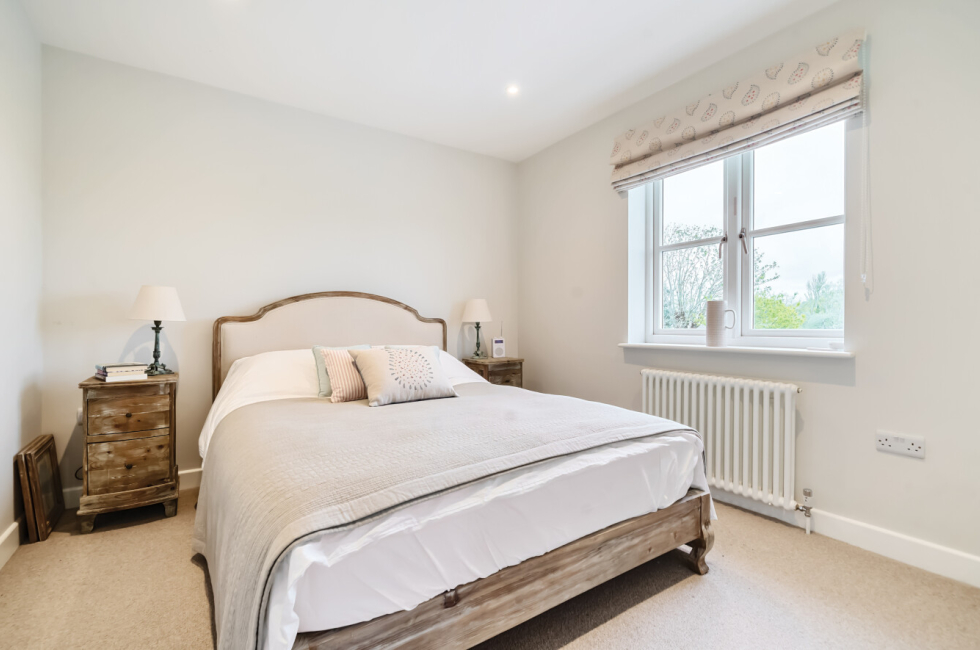
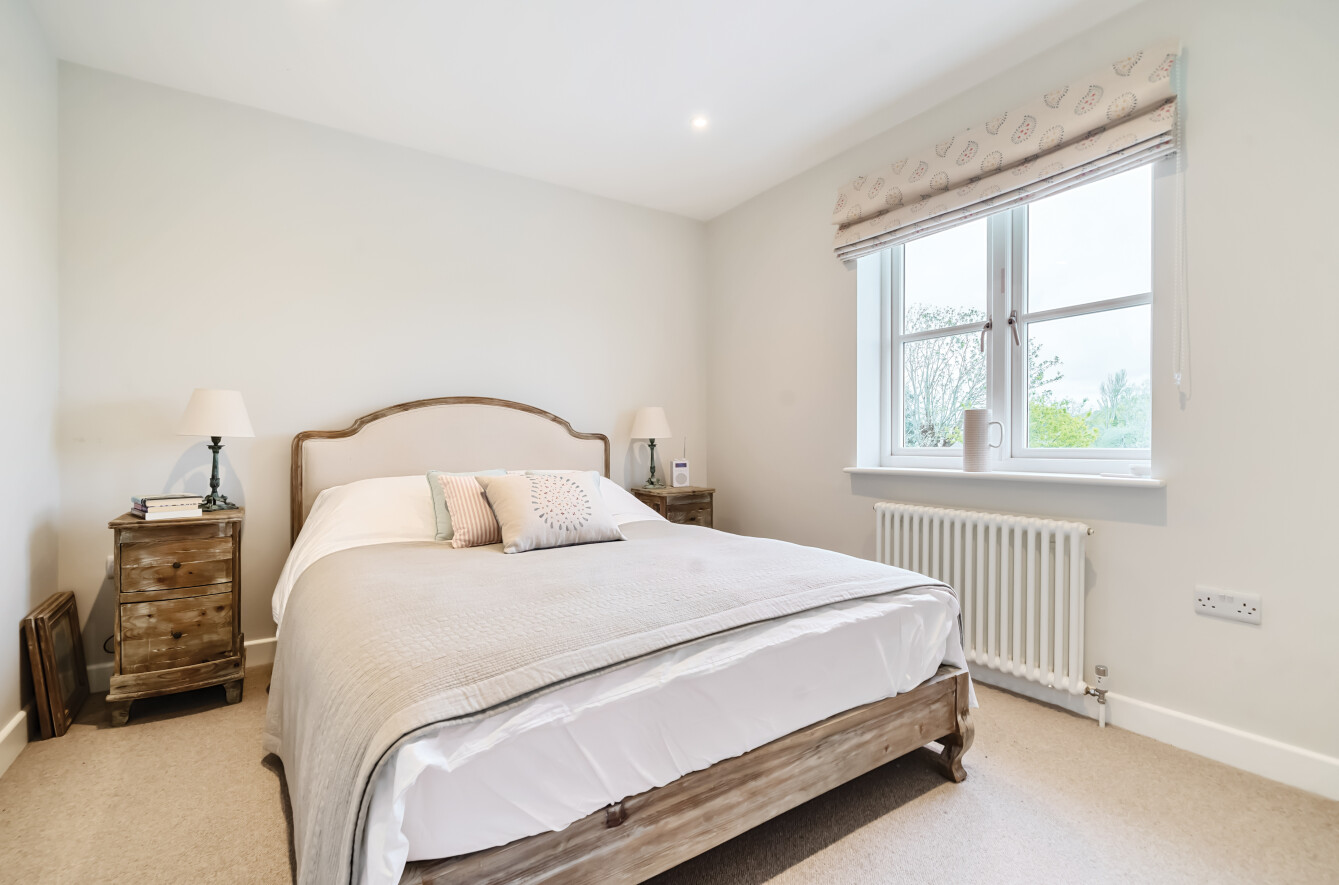
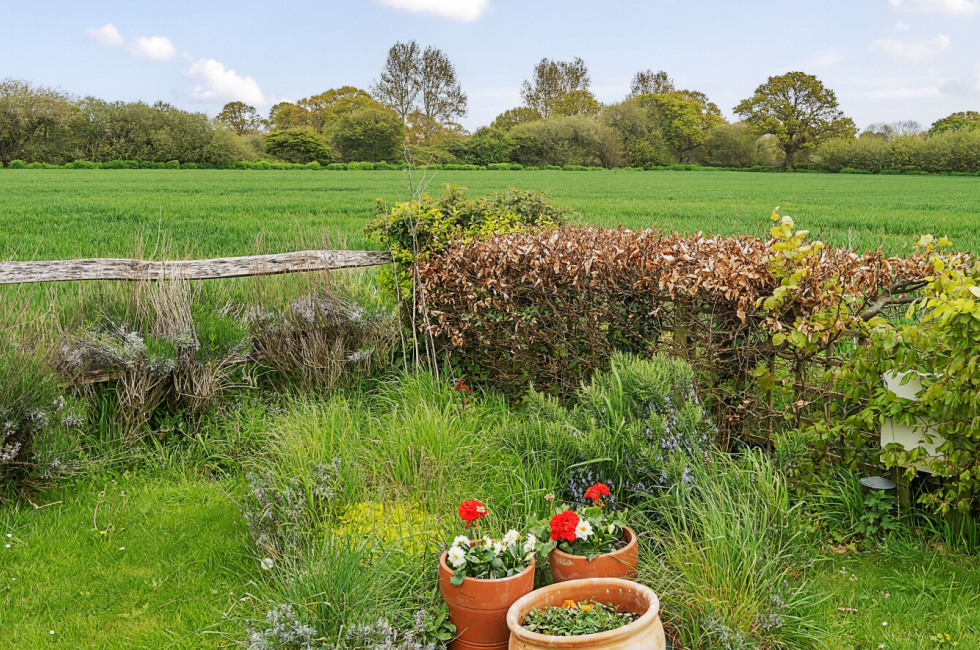
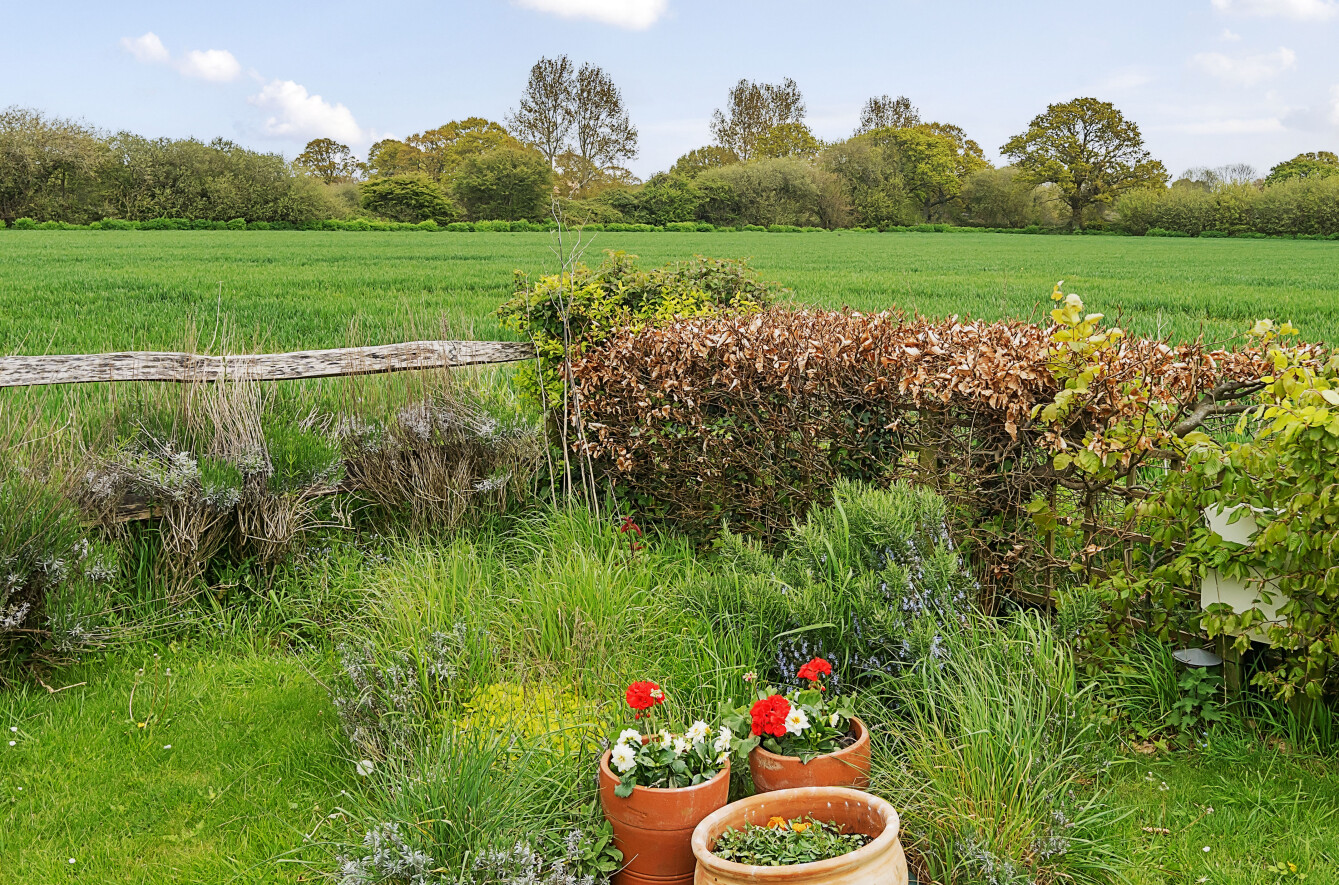
Bedroom 2: Built in double wardrobe, window with views over arable fields, radiator, Roman Blind.
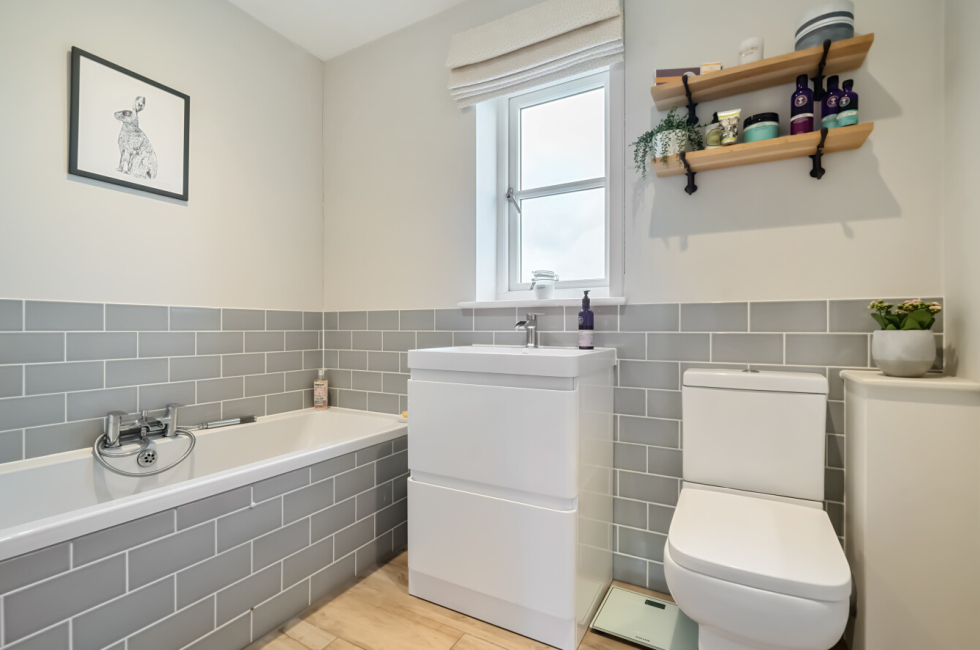
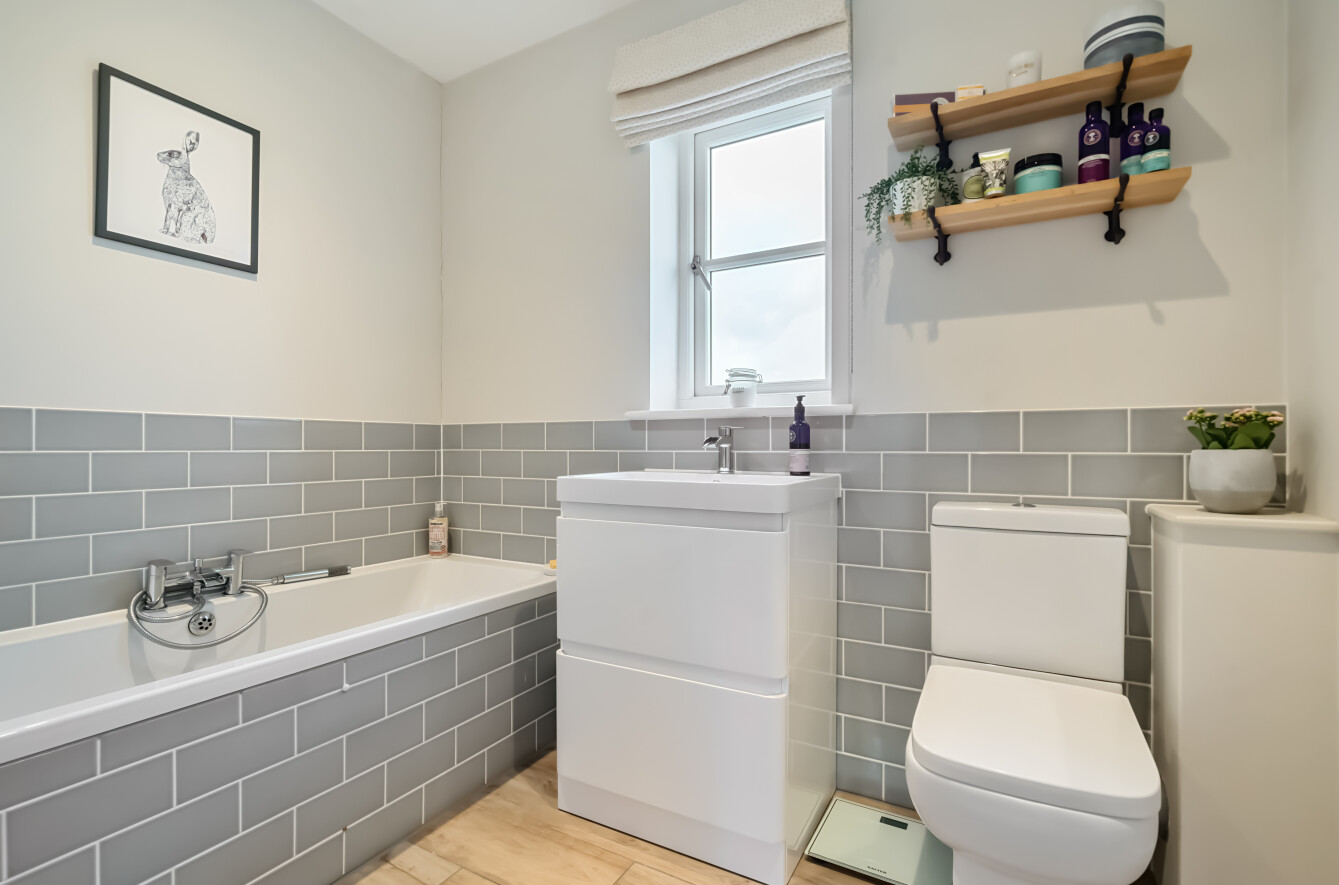
Family Bathroom: Laminate flooring with underfloor heating, inset bath with handheld shower, chrome heated towel rail, wash basin, WC, Roman blind.
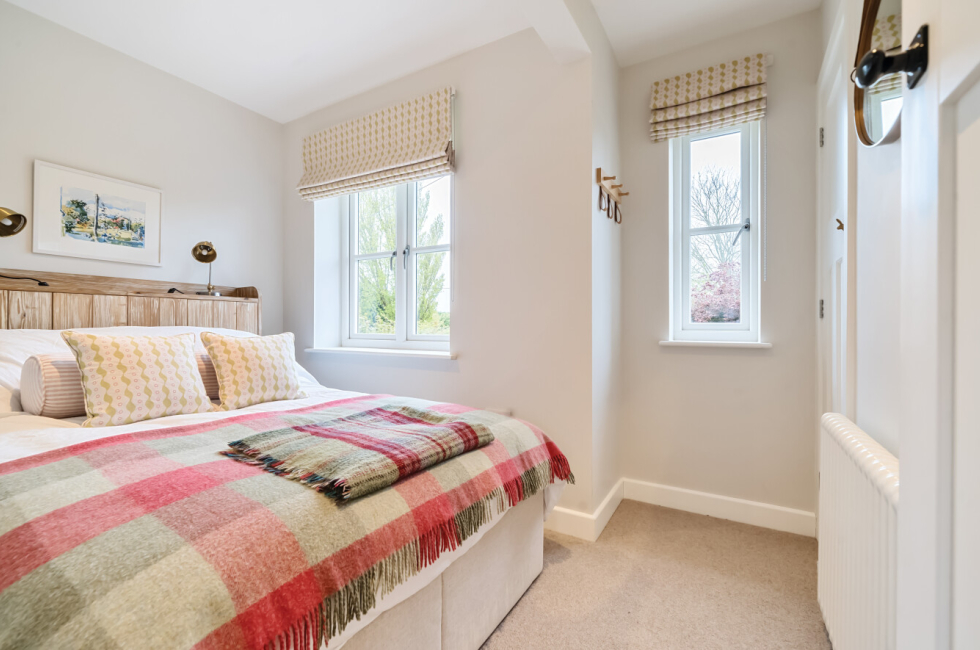
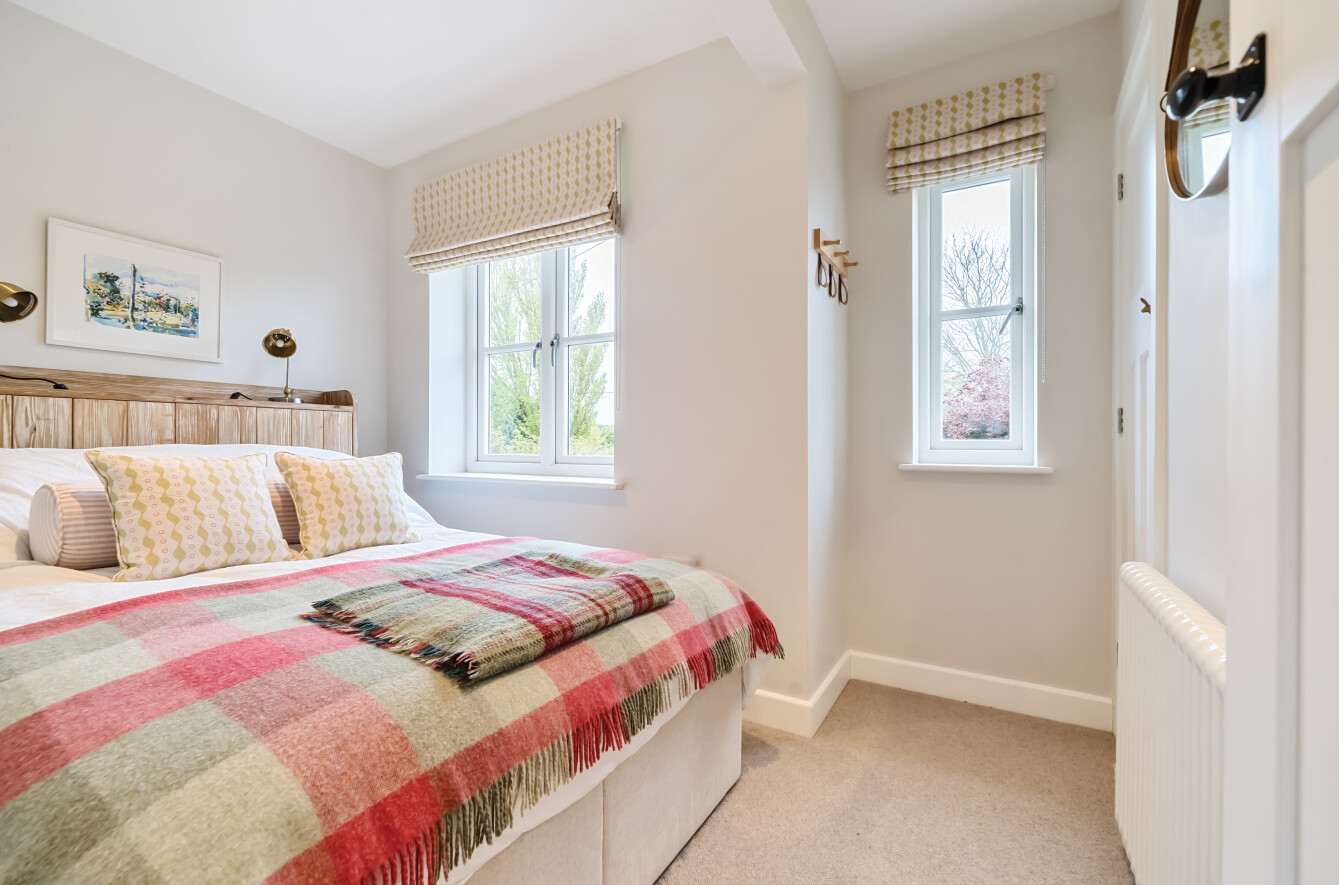
Bedroom 3: Built in wardrobe cupboard, two windows with Roman blinds, radiator.
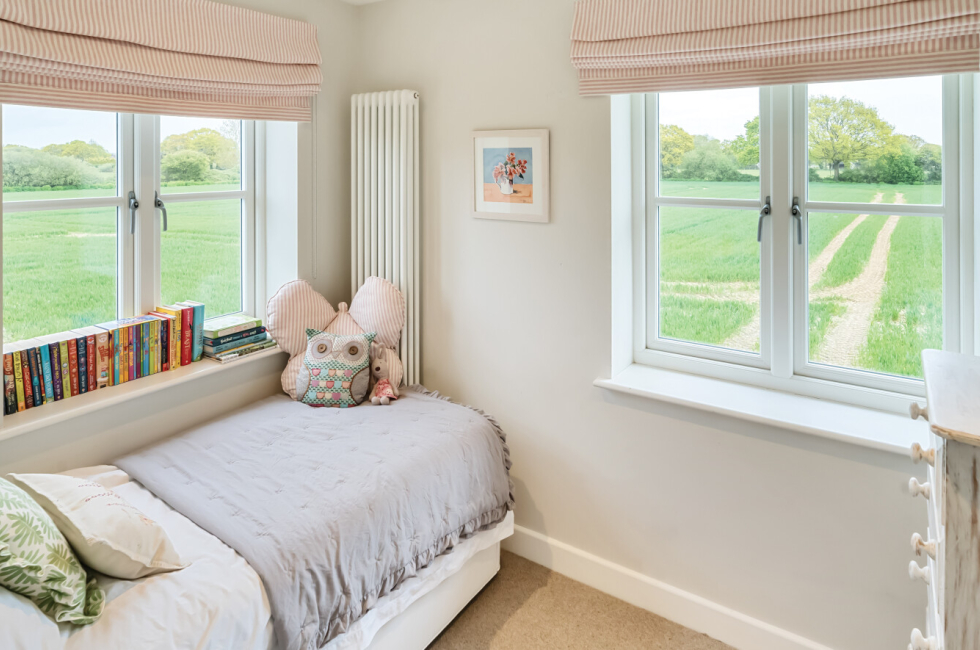
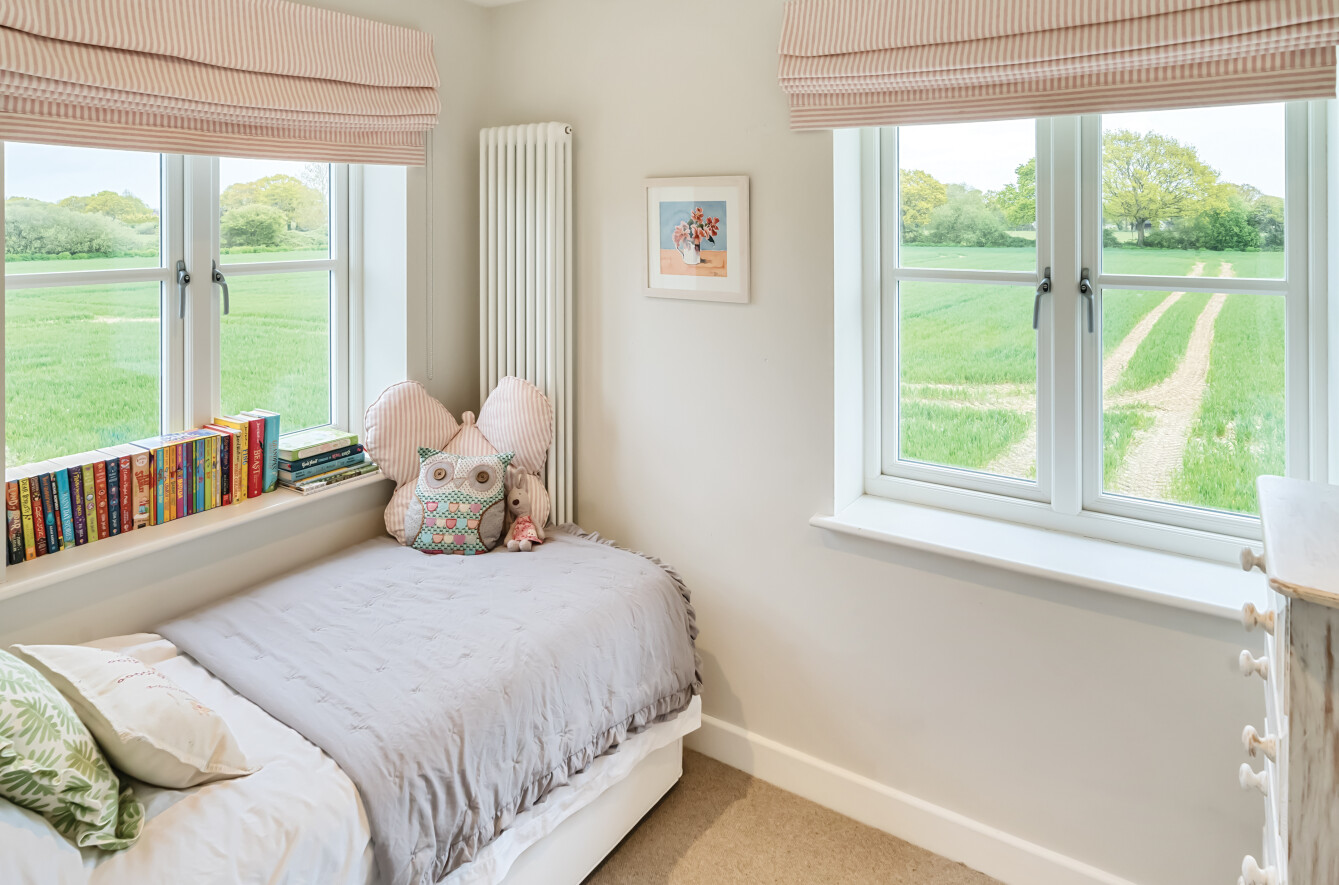
Bedroom 4: Double aspect room with two field view windows, two Roman Blinds, panel radiator.
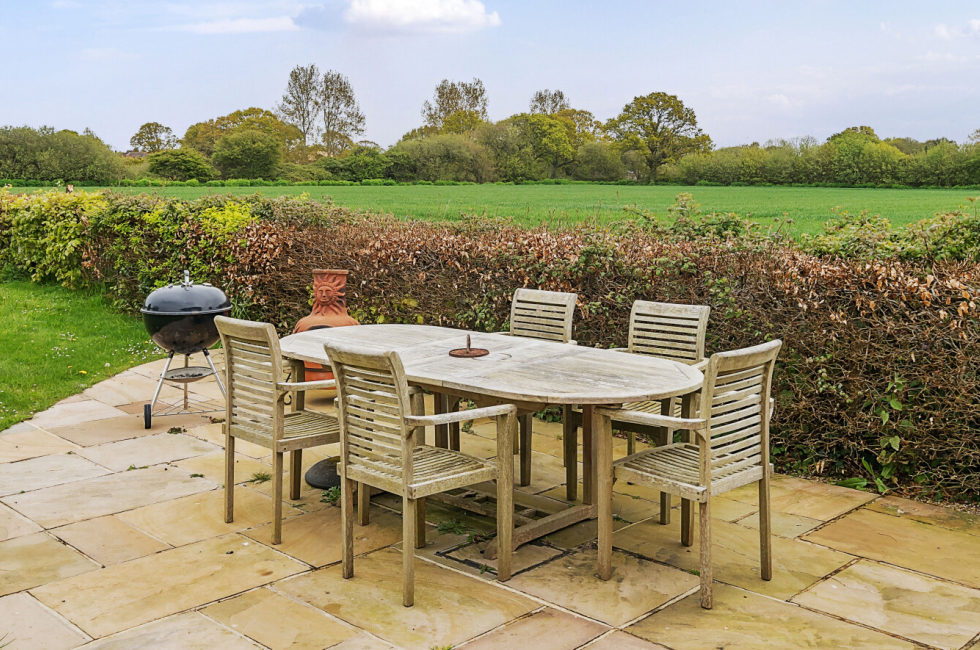
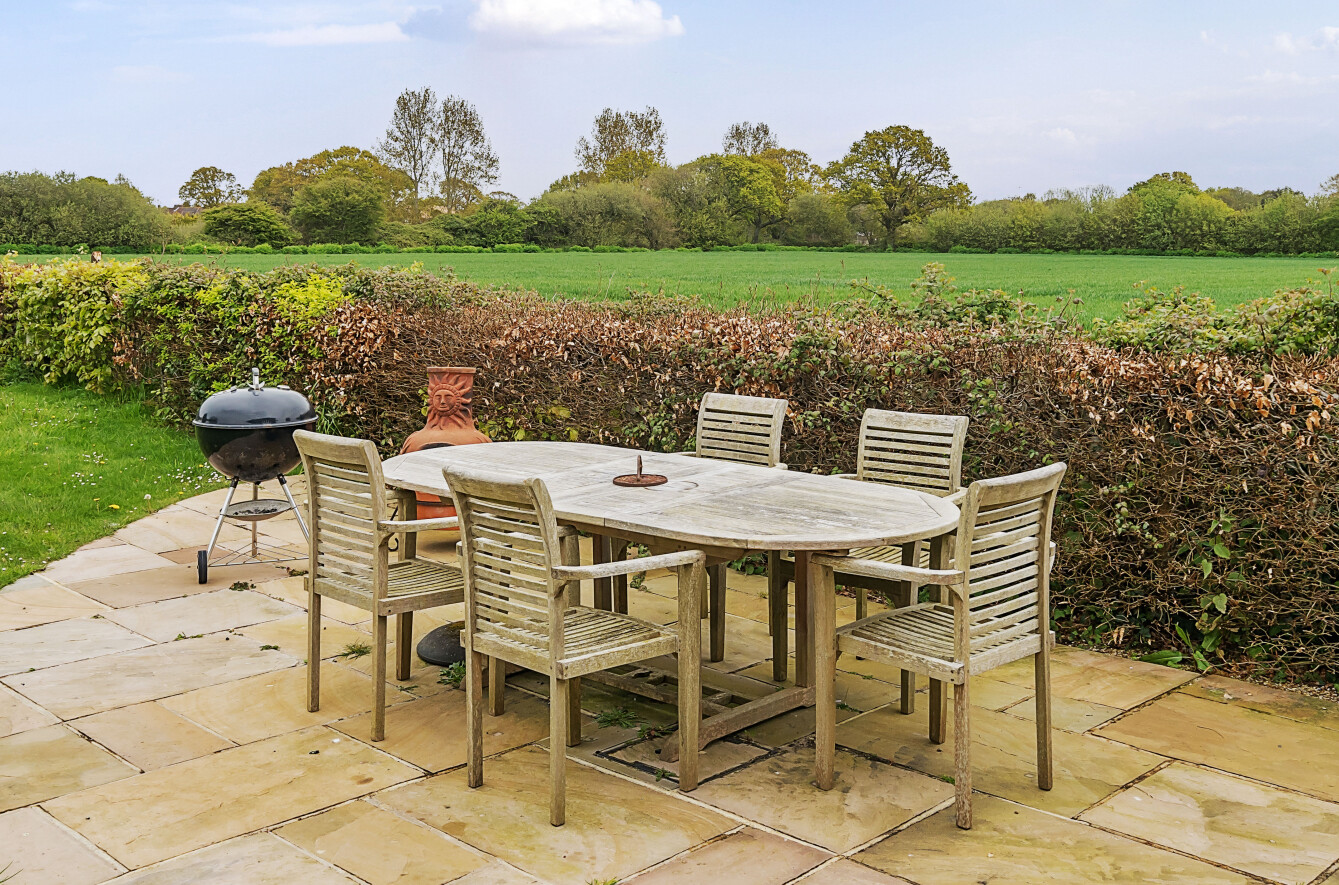
Rear Garden: Landscaped patio seating/dining area. Lawned rear garden with low wooden fences and hedge borders.
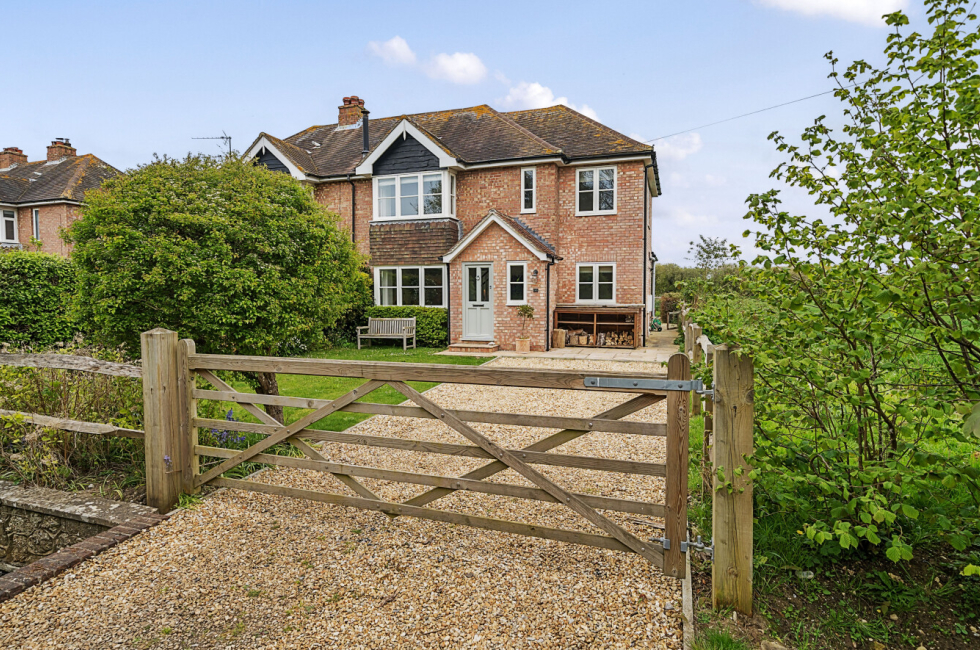
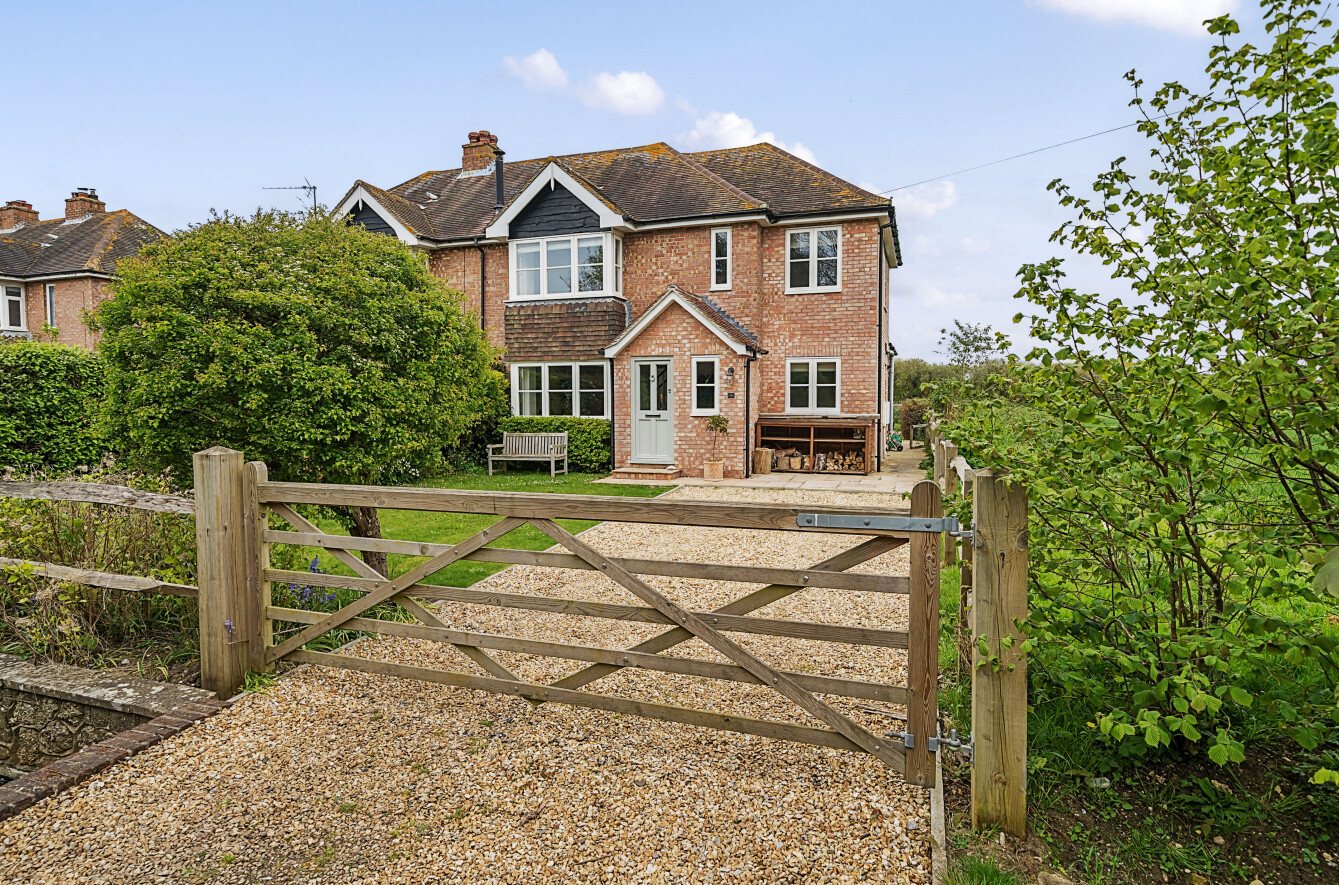
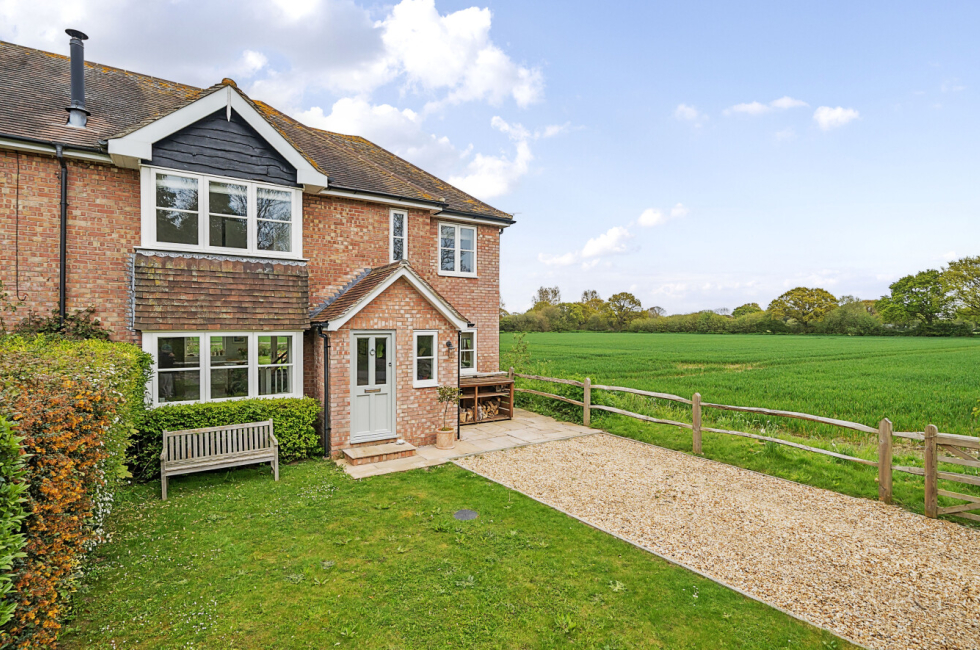
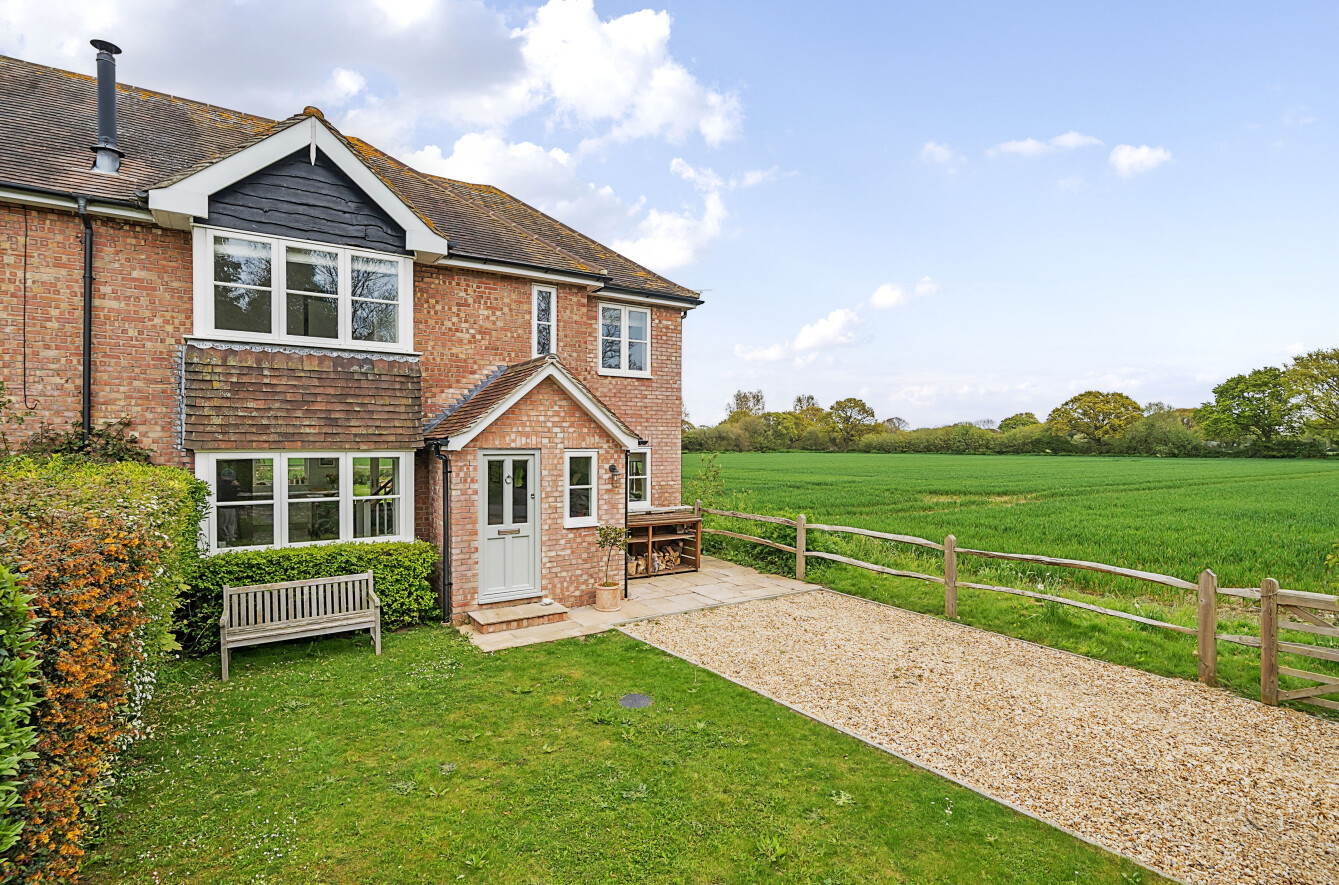
Front Garden: Gated gravel driveway parking for two vehicles, wood store, lawn front garden.