Virtual Viewing Link https://my.matterport.com/show/?m=JzfeKG4Wprr
Entrance Lobby: (N) Built in cloaks cupboard. Double doors leading to Inner Hall.
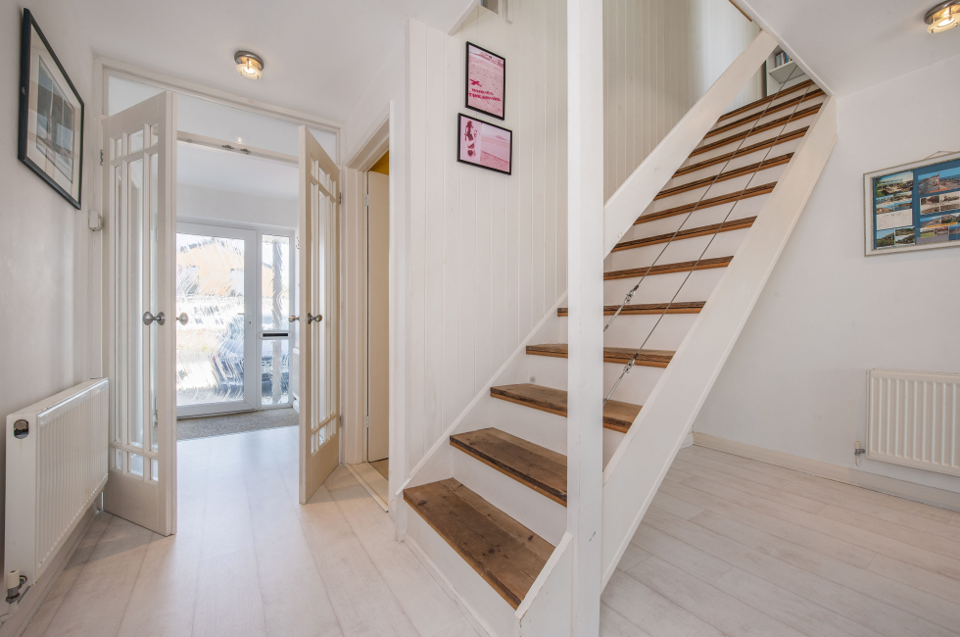
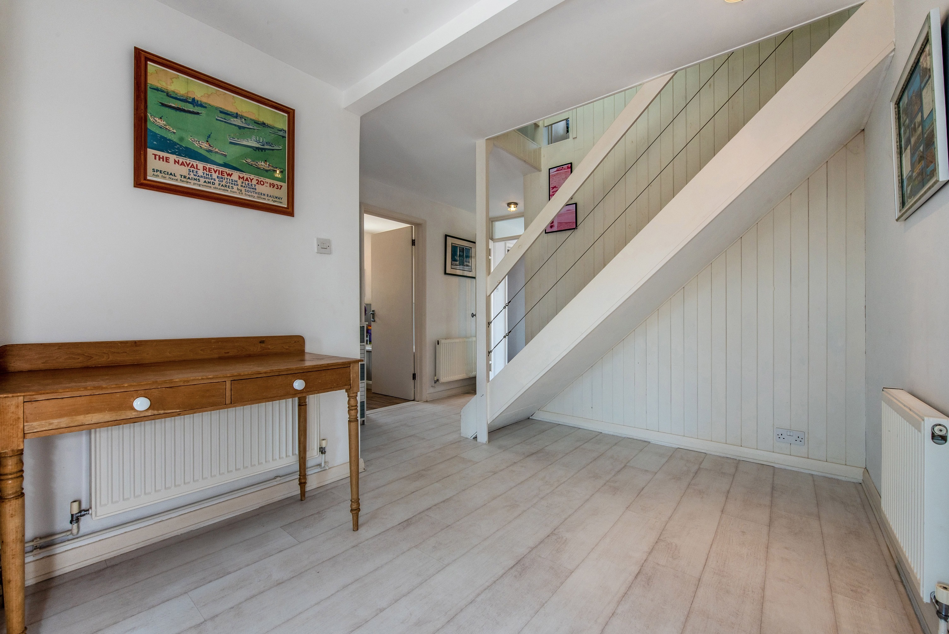
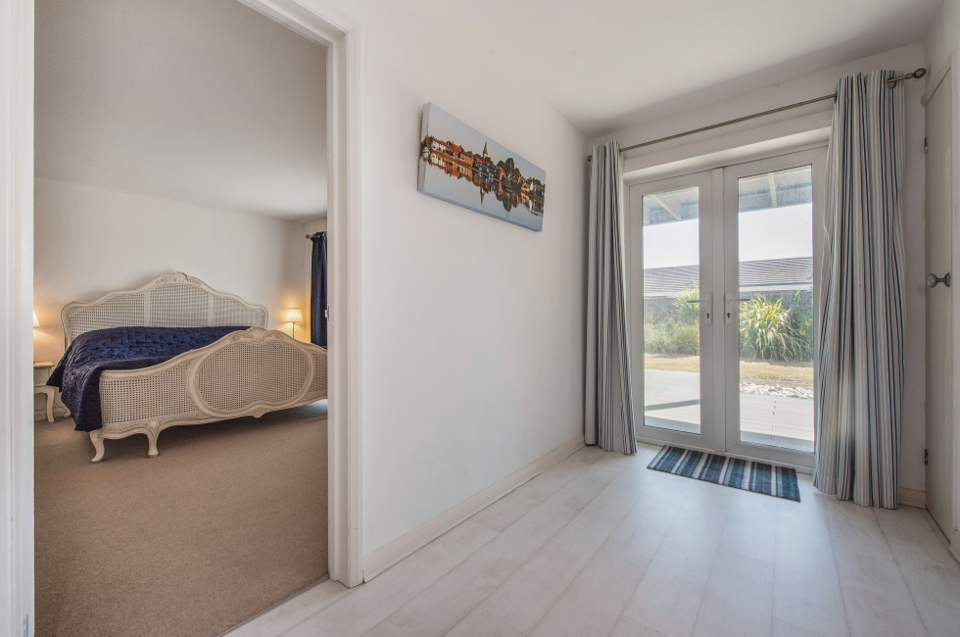
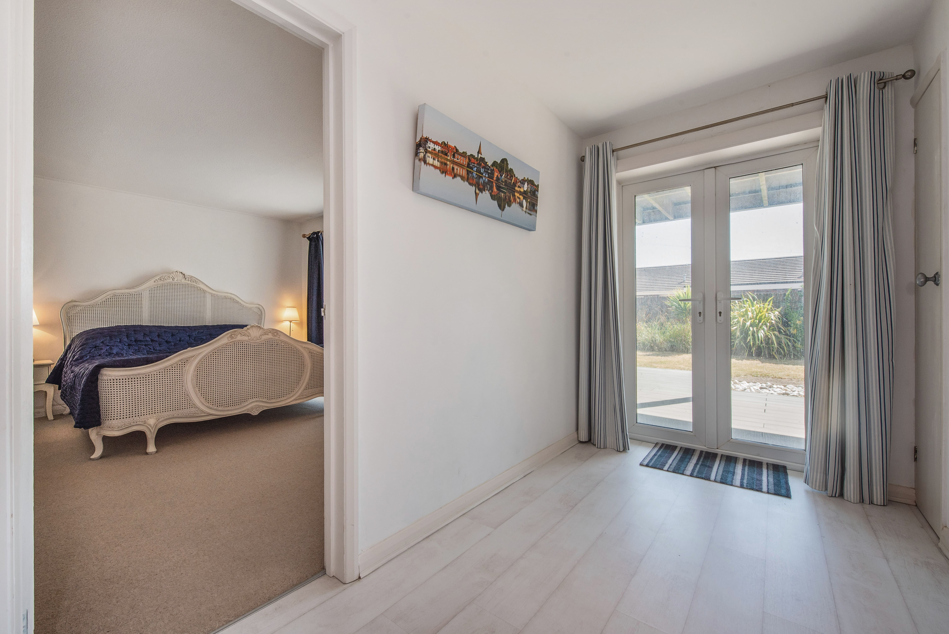
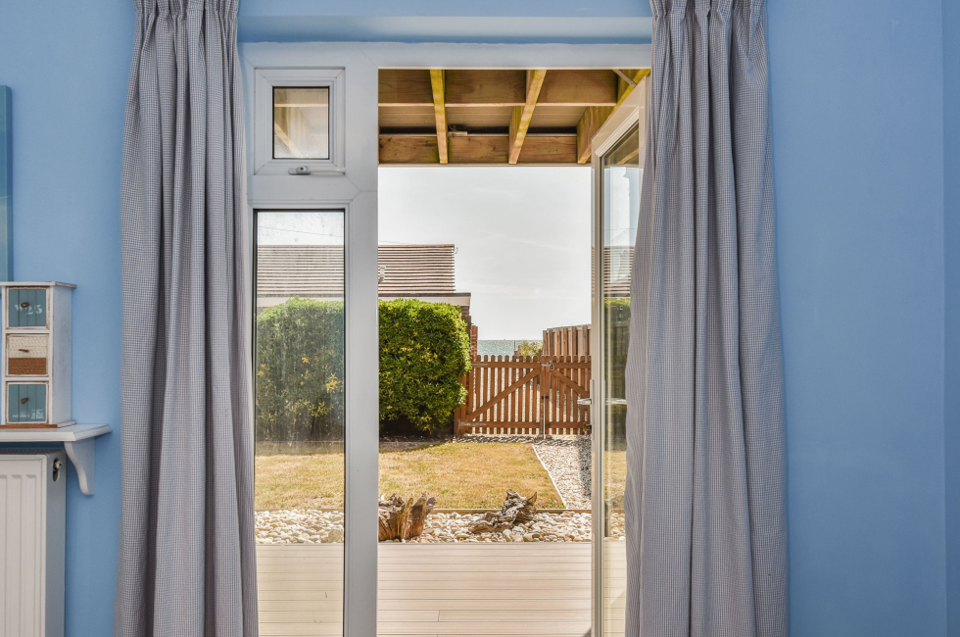
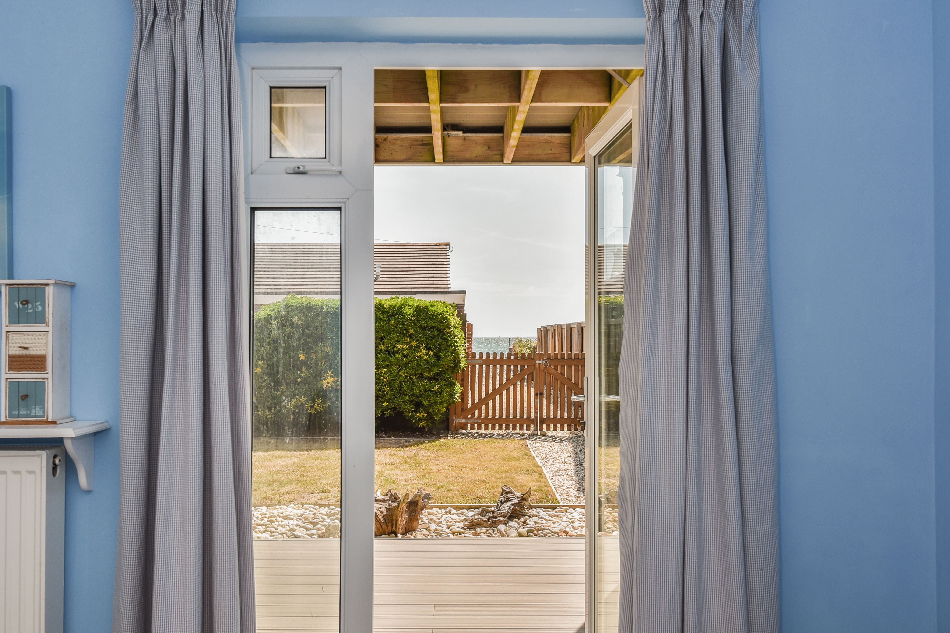
Inner Hall/Study Area: Stairs to the First Floor. Painted wooden floors. Double doors leading out to the rear garden.
Utility/Shower Room: (W) Sink unit with plumbing for washing machine under. Walking shower cubicle with electric shower. 'Vaillant' gas fired boiler for central heating and domestic hot water. Linen cupboard.
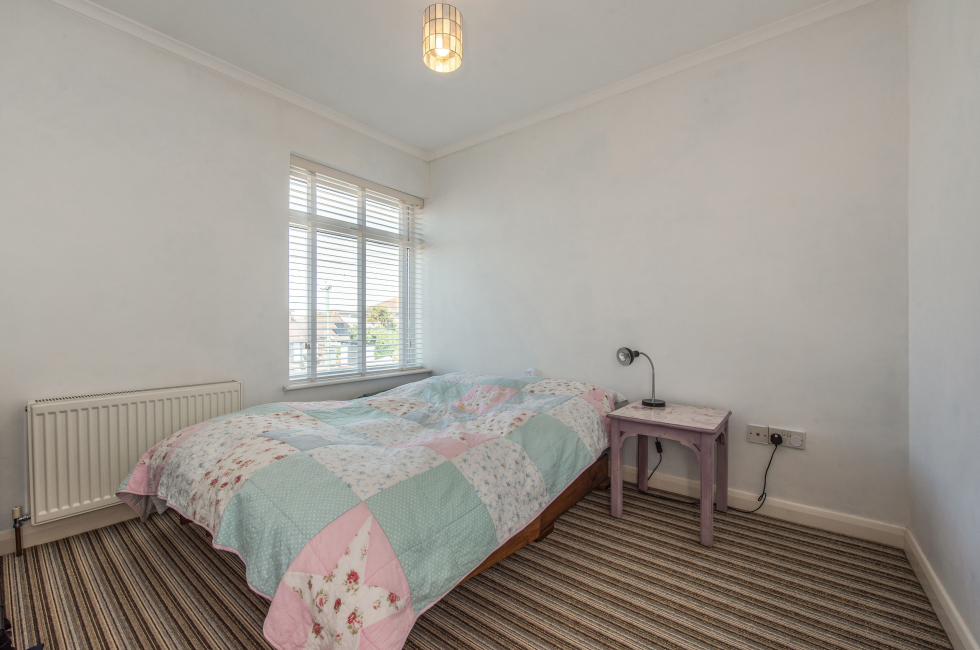
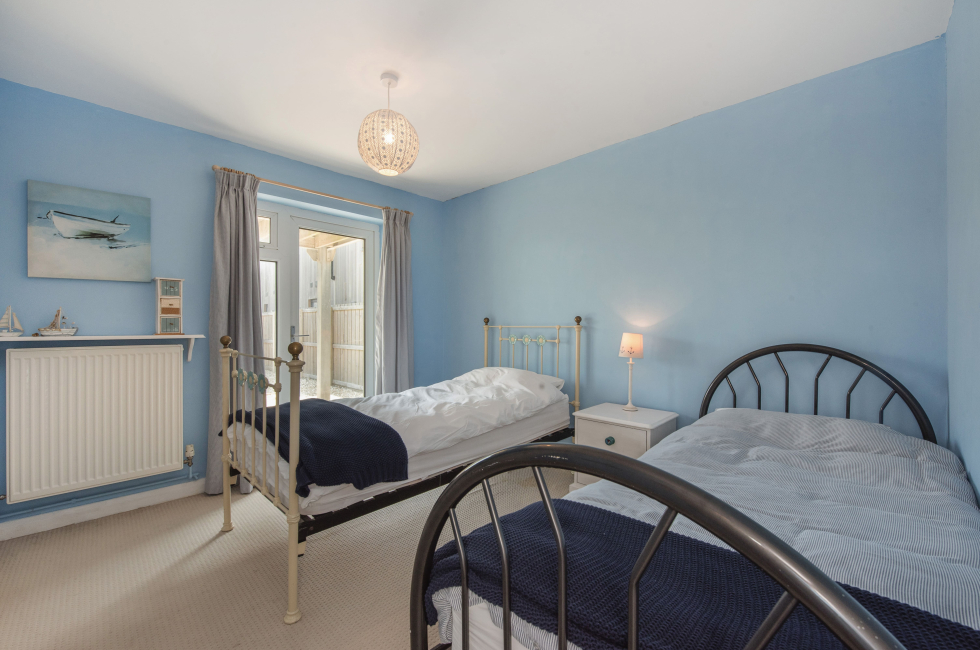
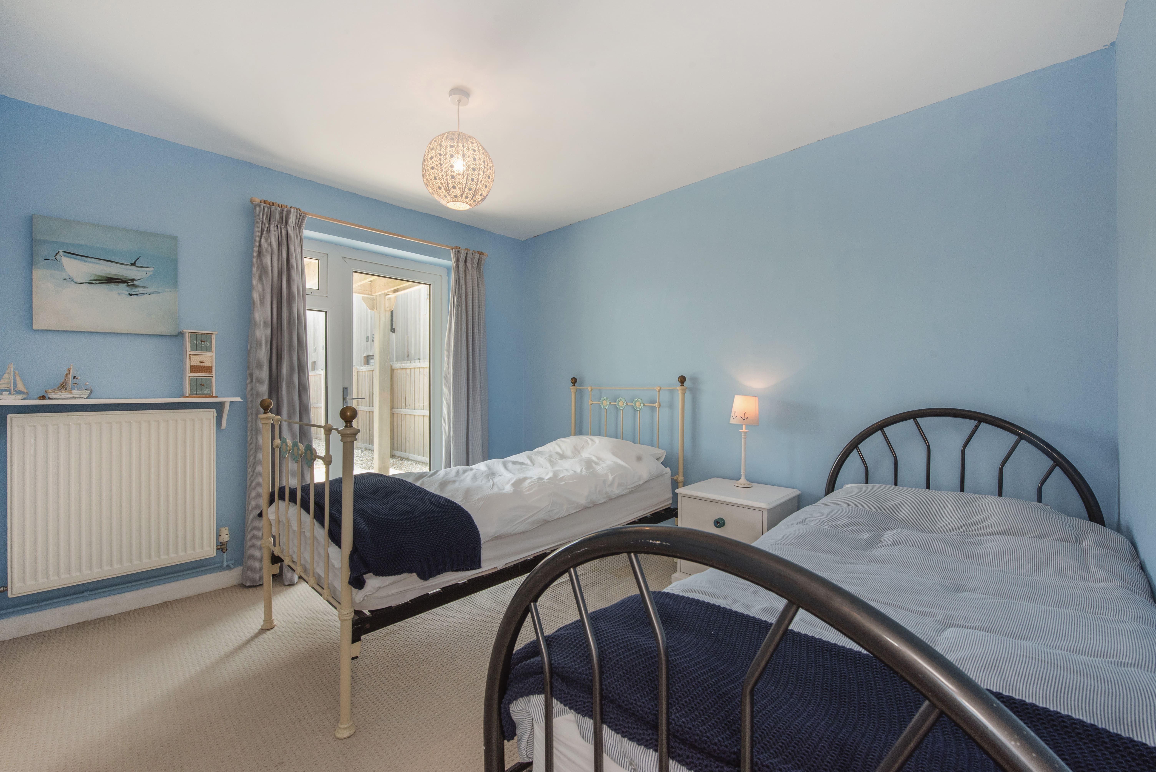
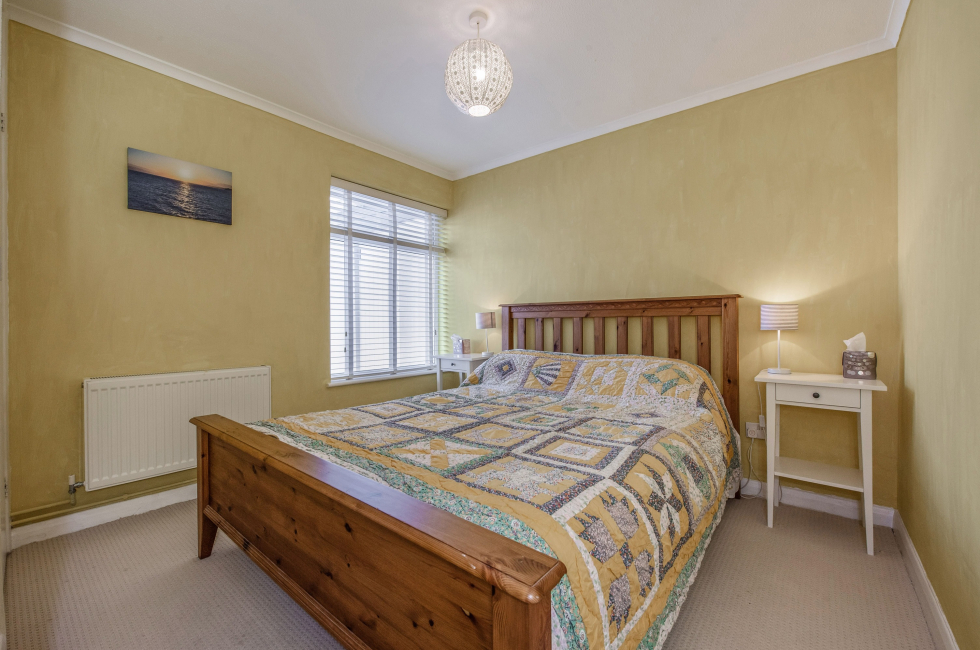
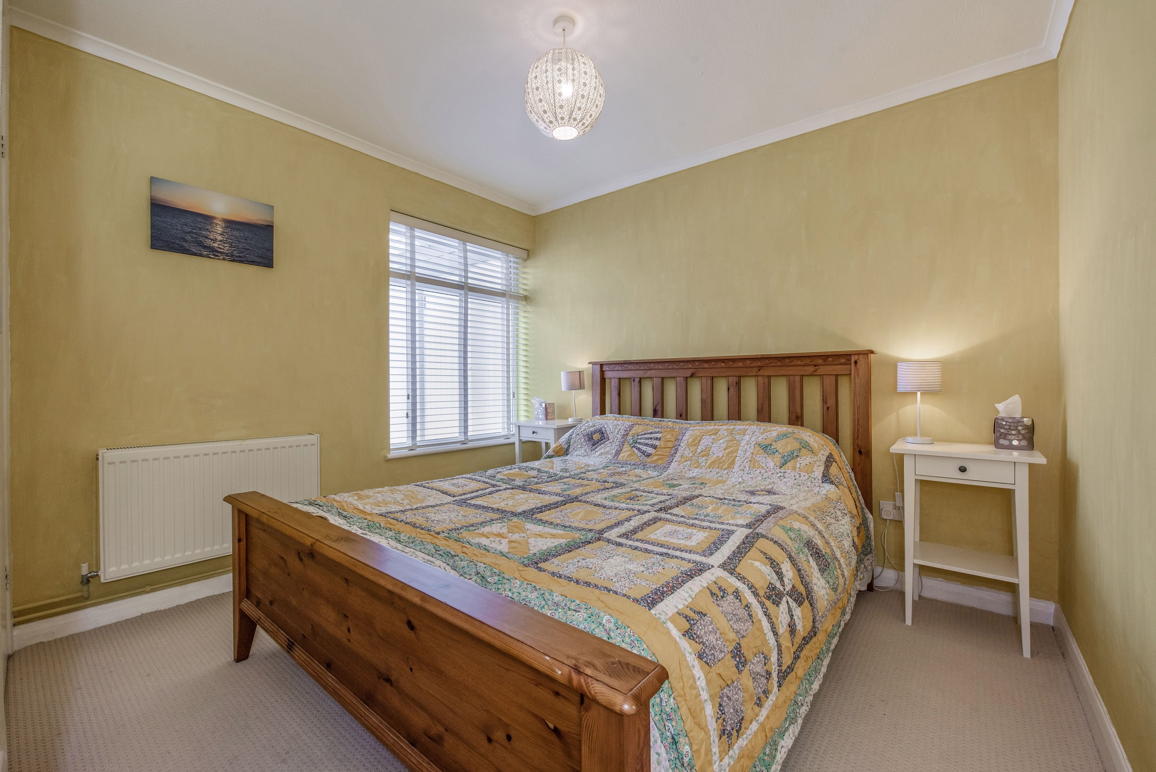
Bedroom Two: (N) Built in storage cupboard.
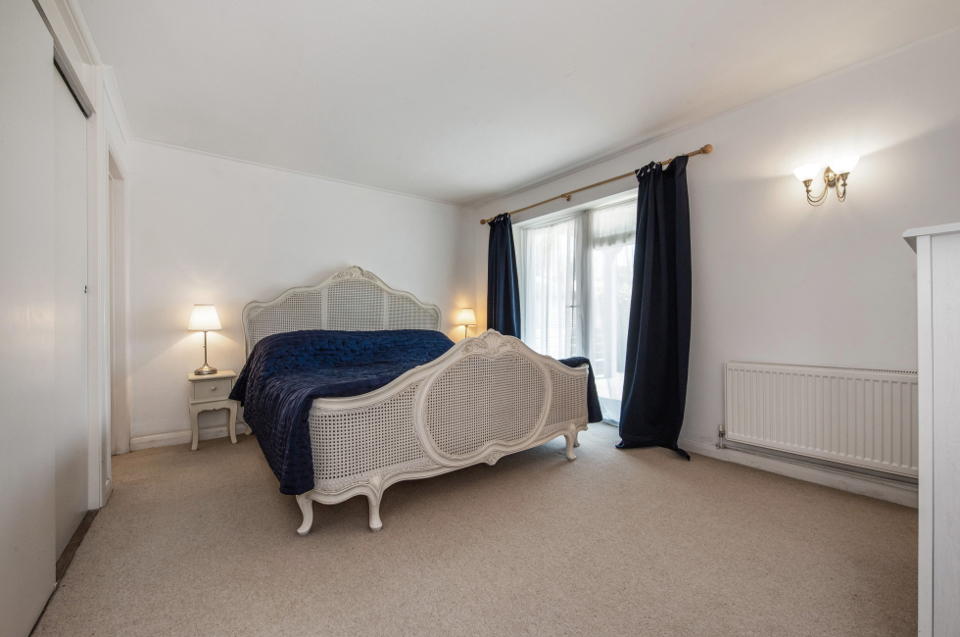
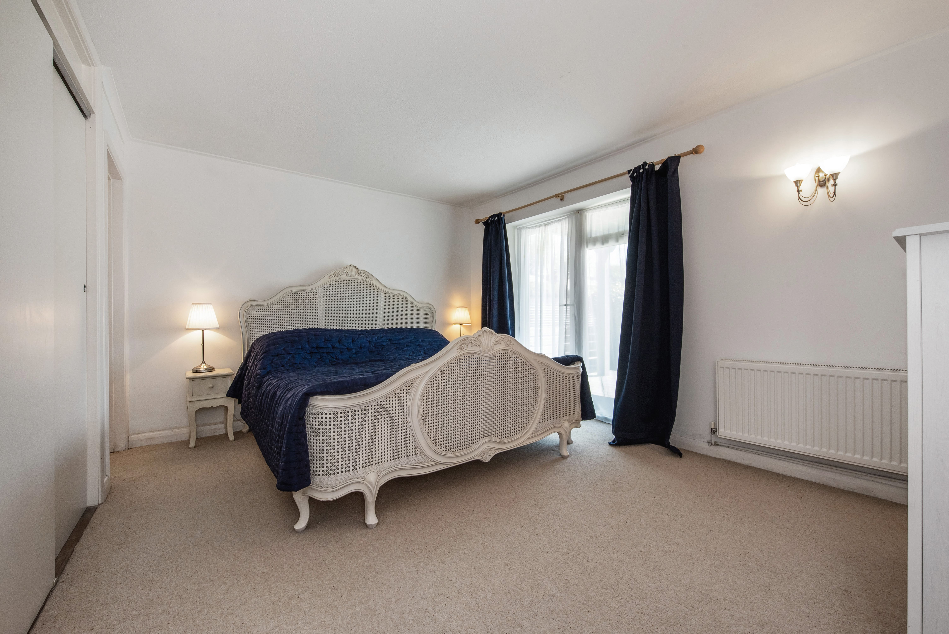
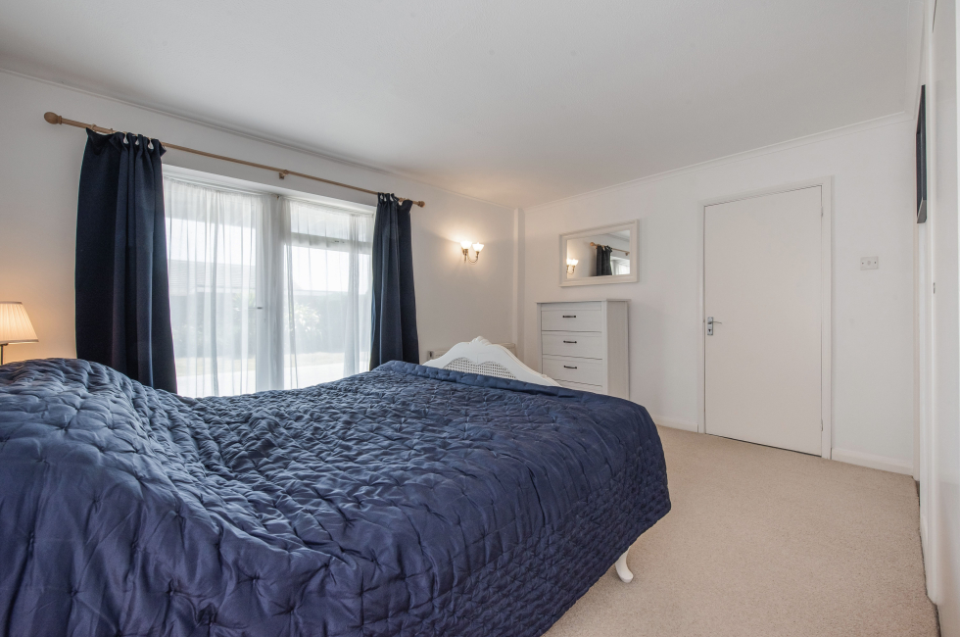
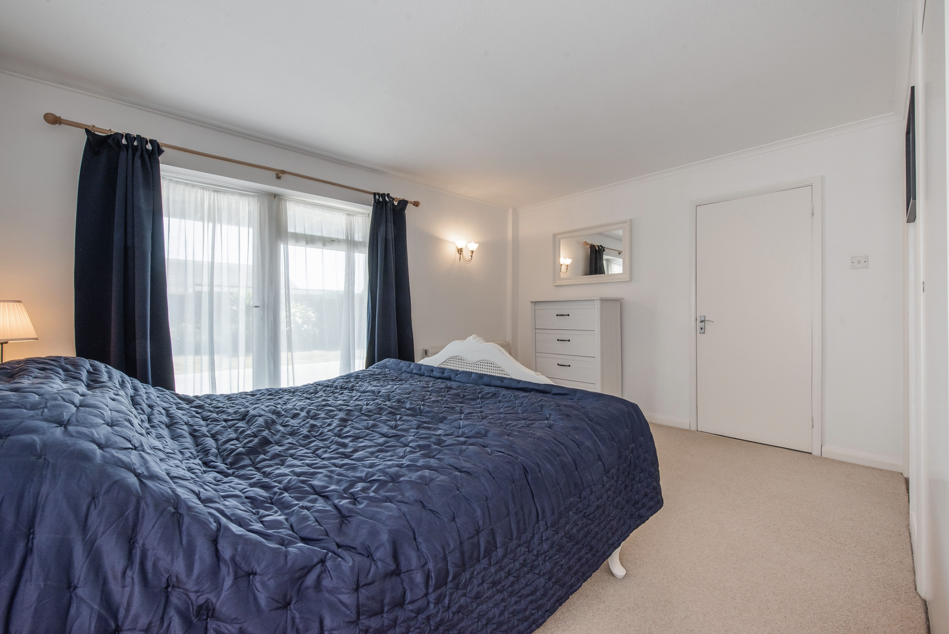
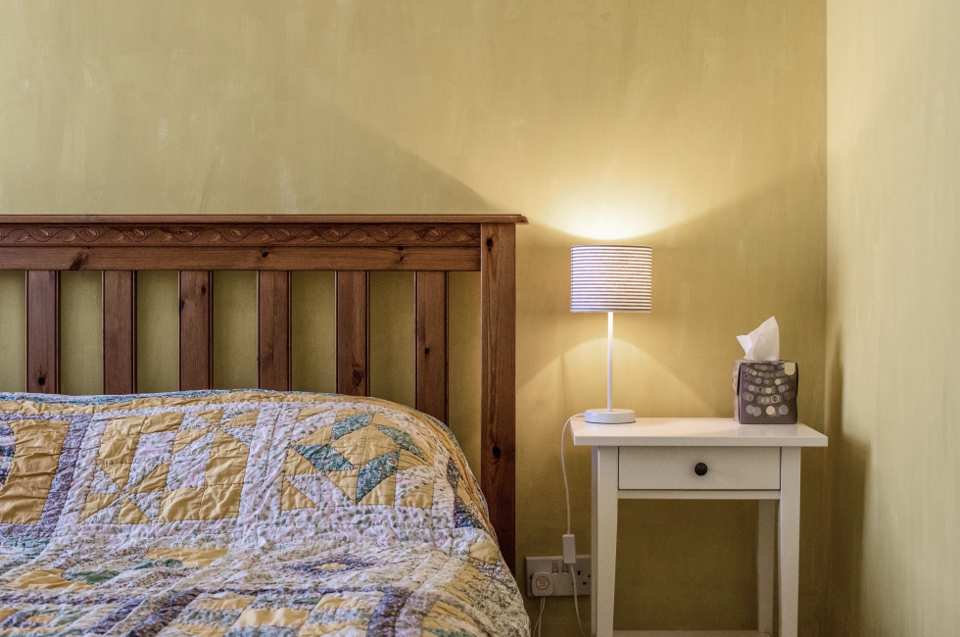
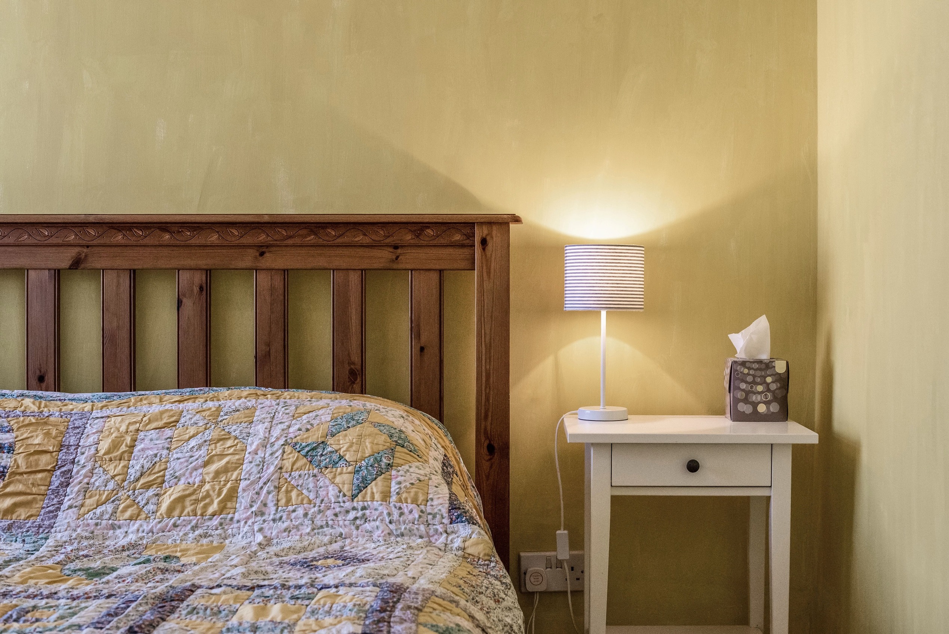
Bedroom One: (S) Door to the front, south facing garden. Built in double wardrobe cupboard. Large walk in storage cupboard.
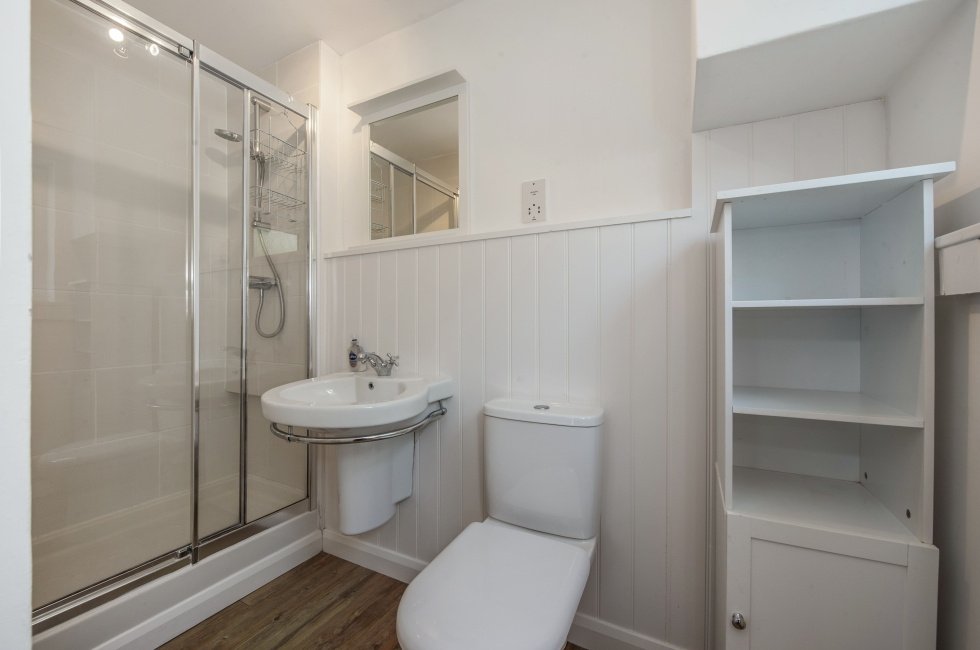
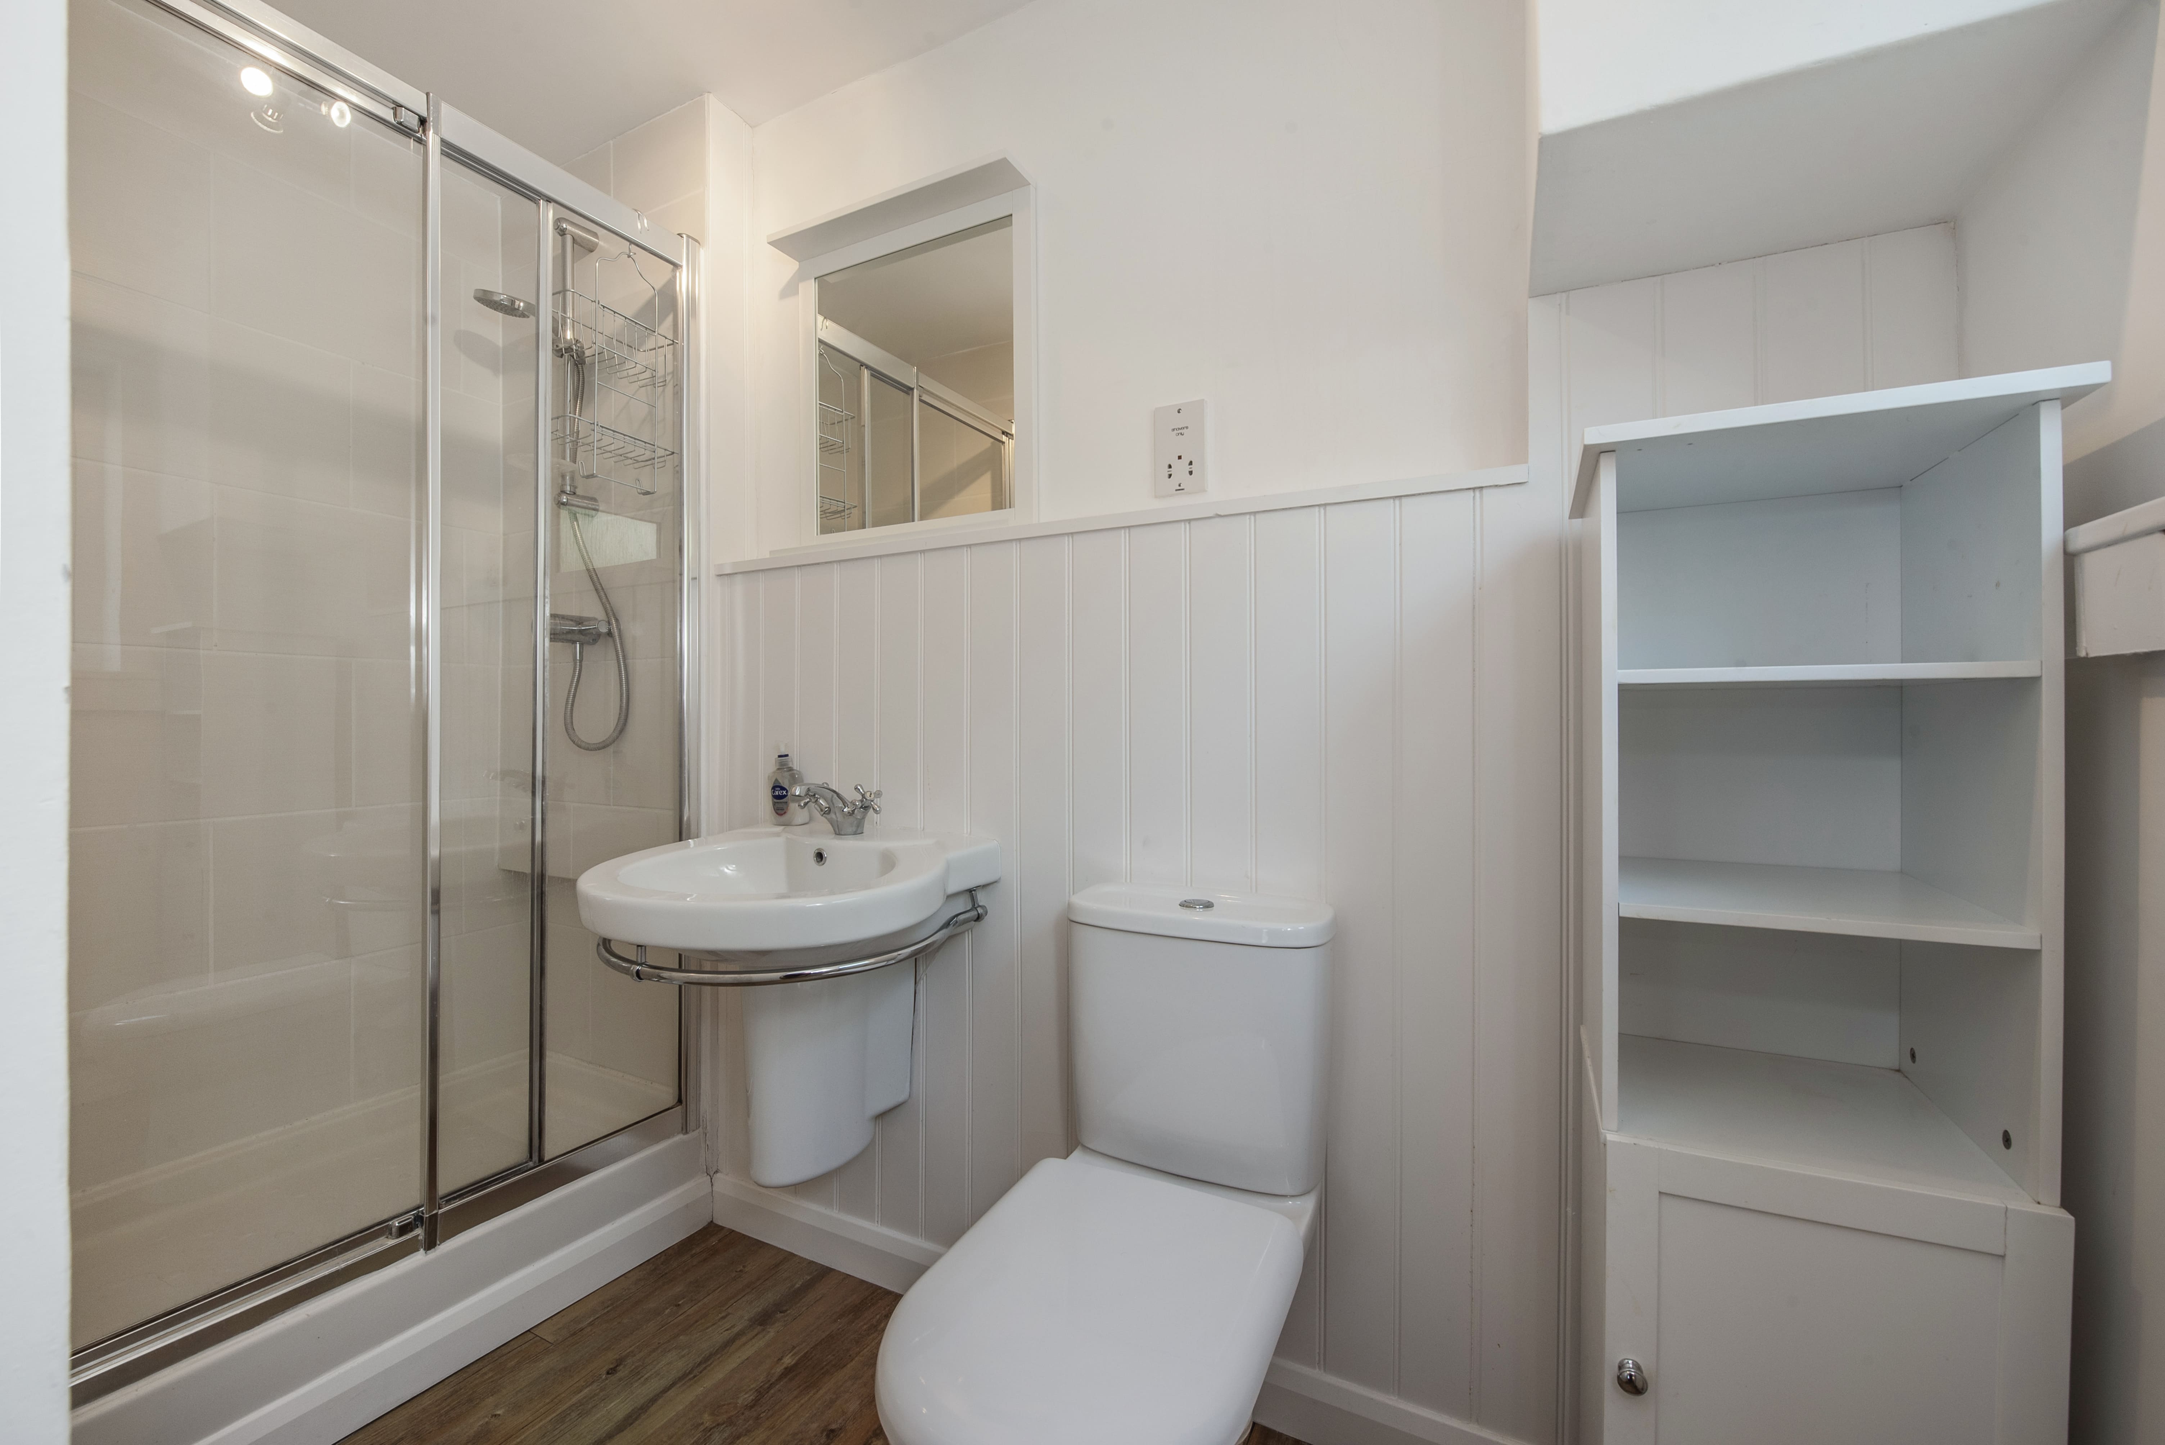
En-Suite Shower Room: (E) Shower cubicle with mains shower, wash hand basin and w.c.
Bedroom Three: (S) Door to the south facing front garden. Double built in wardrobe cupboard.
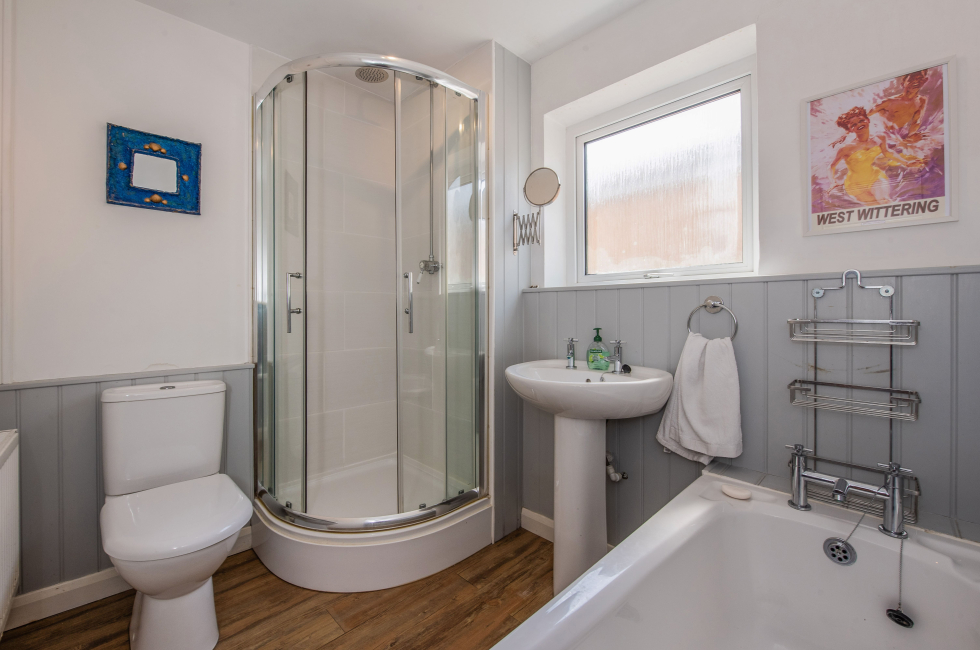
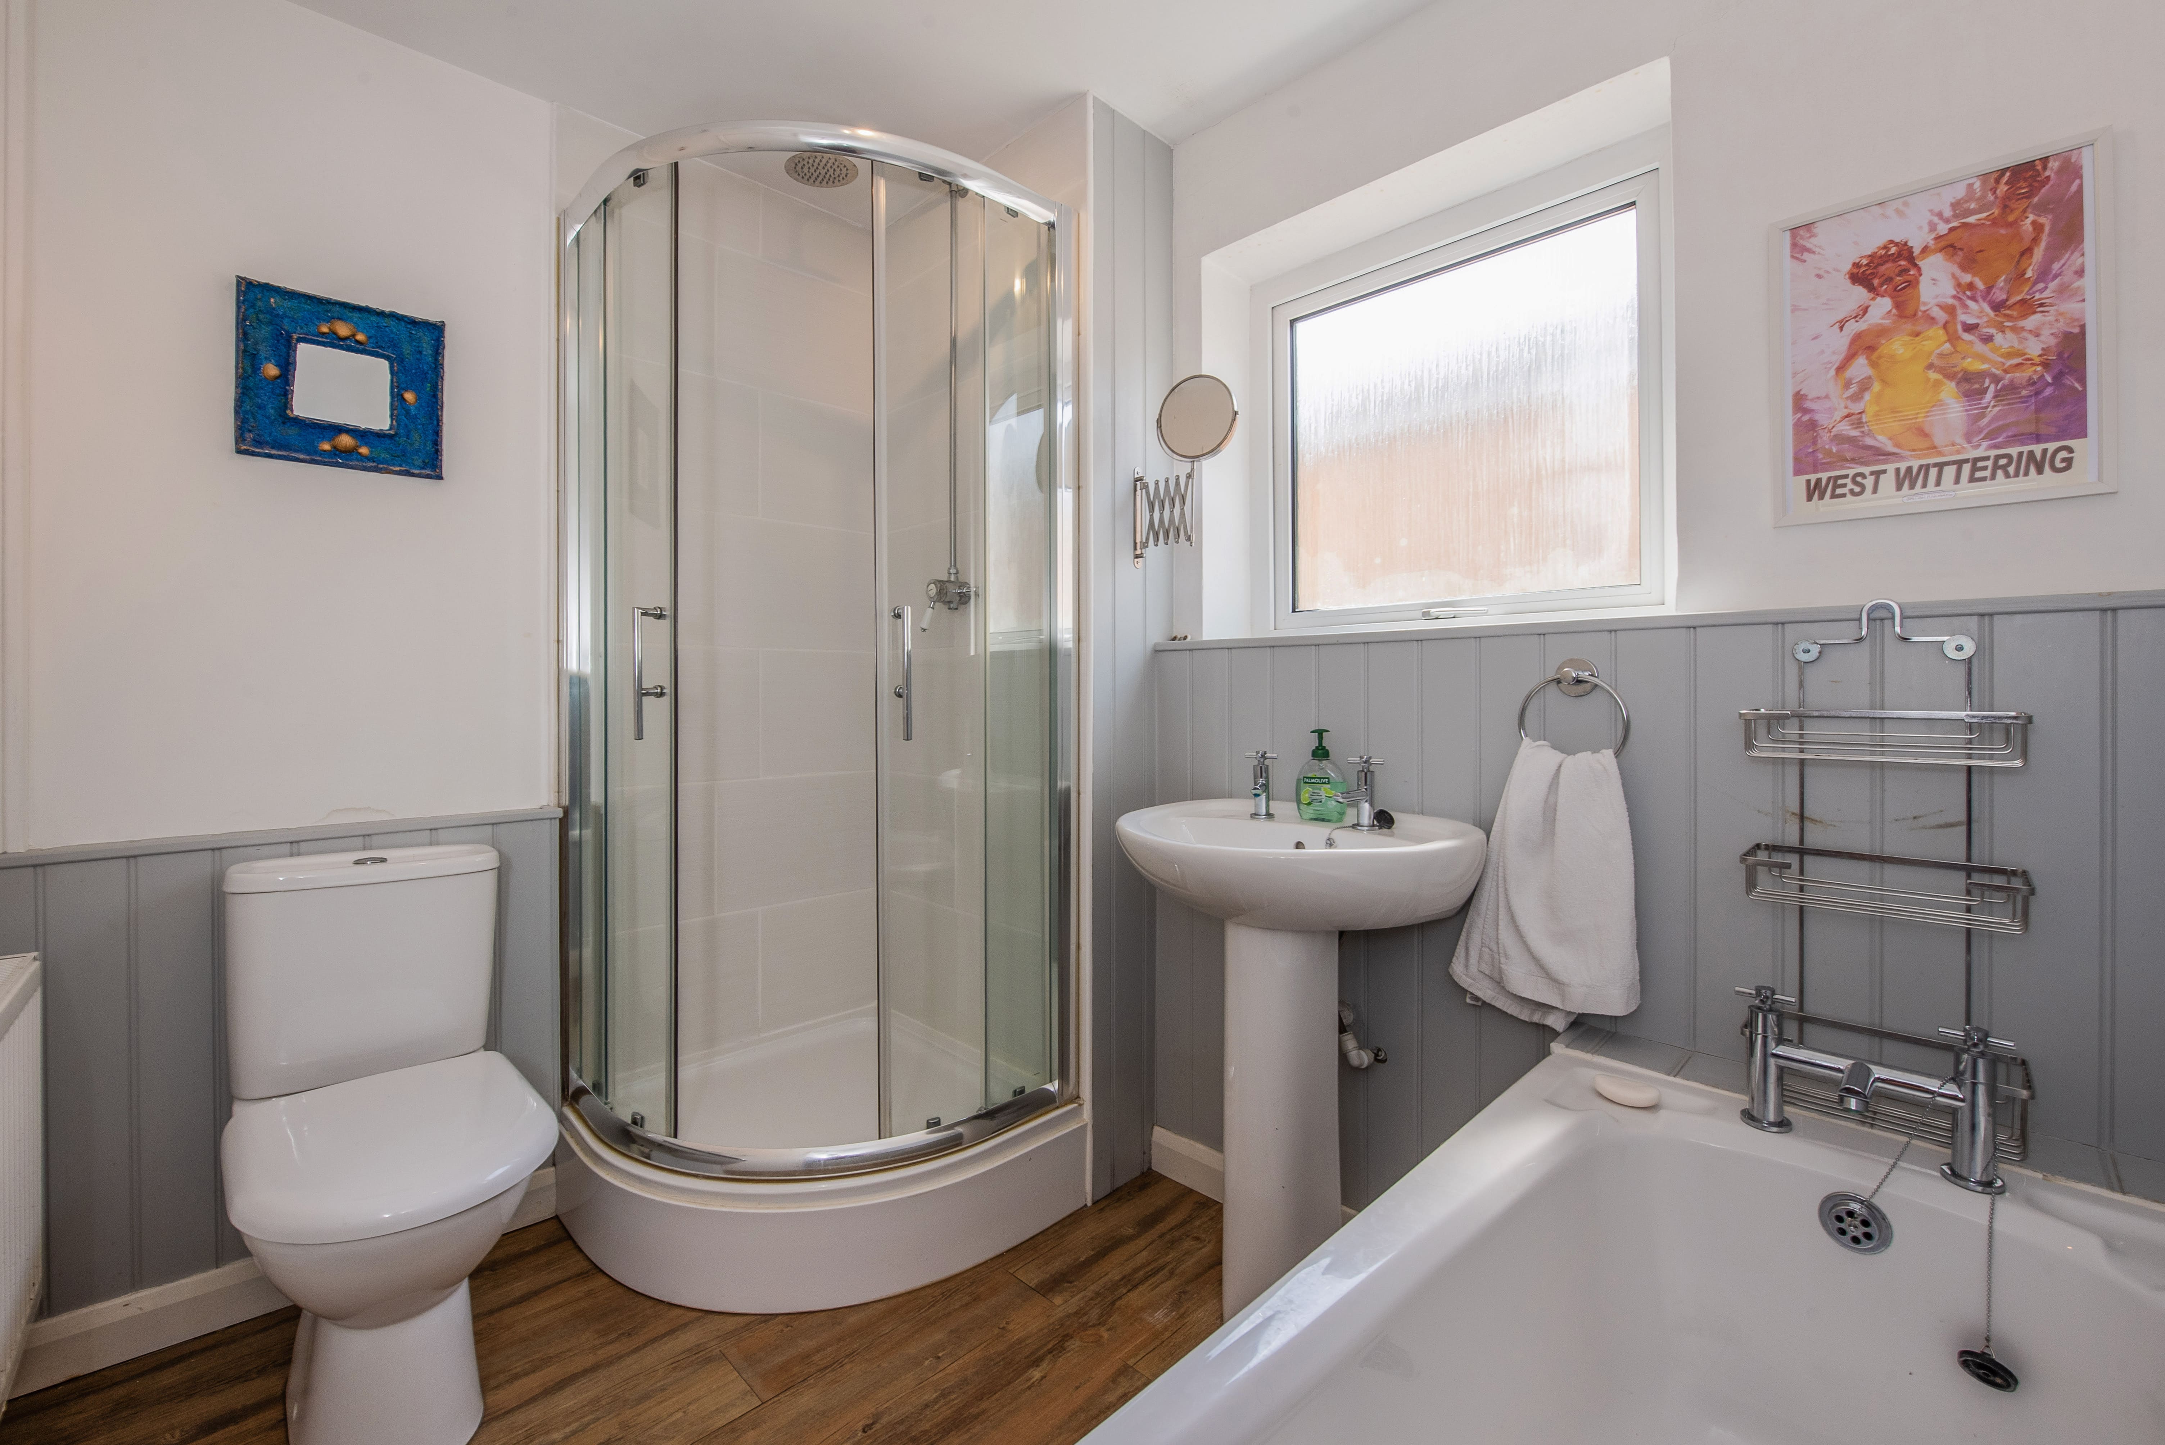
Family Bathroom: (W) Panelled bath with separate corner shower cubicle, w.c. and wash basin.
First Floor:
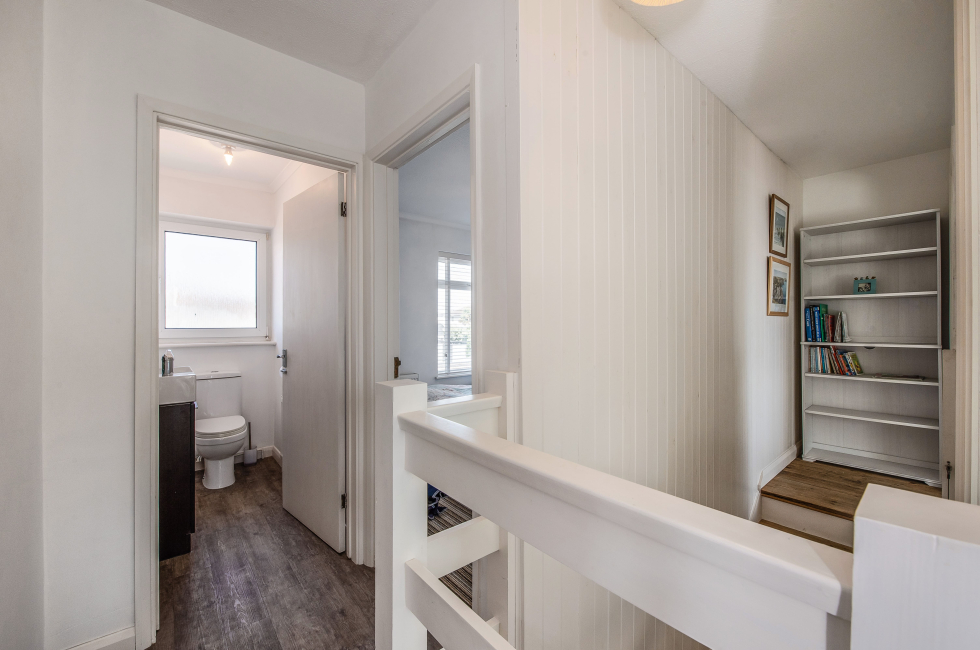
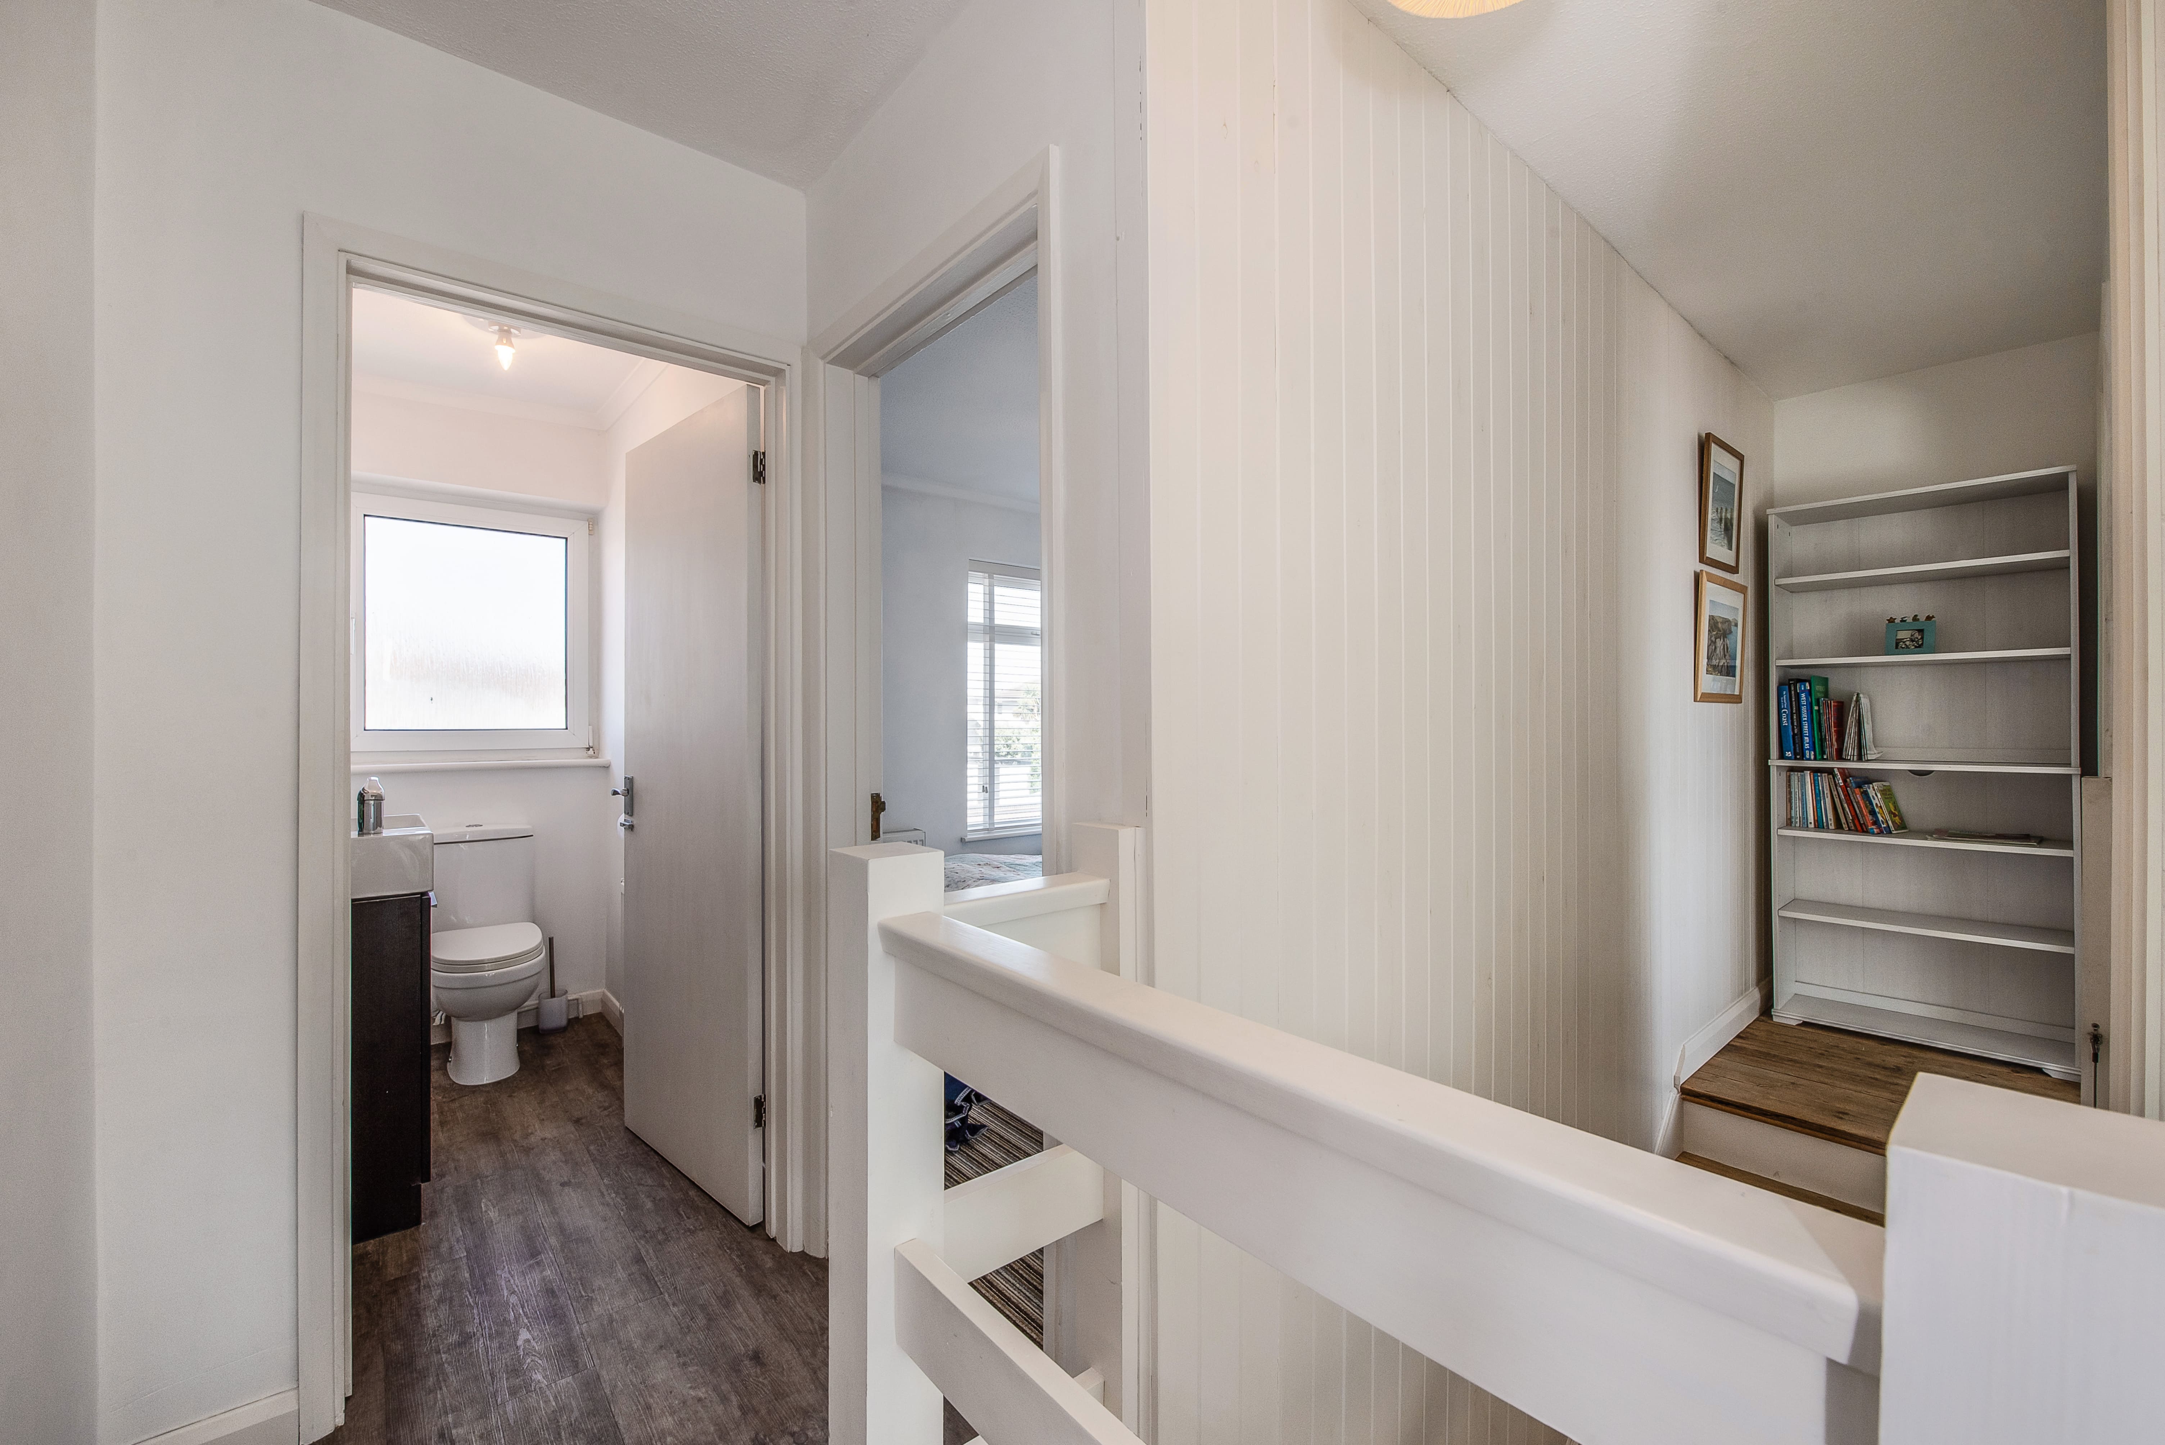
Inner Hall: Door into Living Room and Bedroom Four.
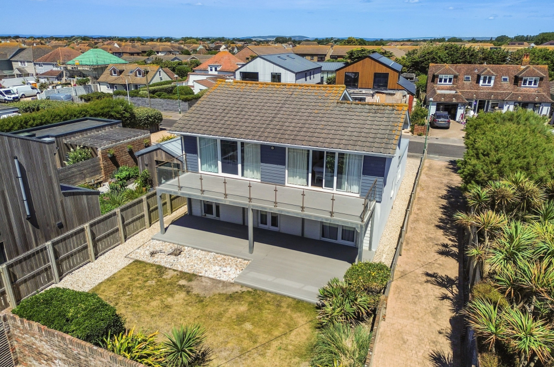
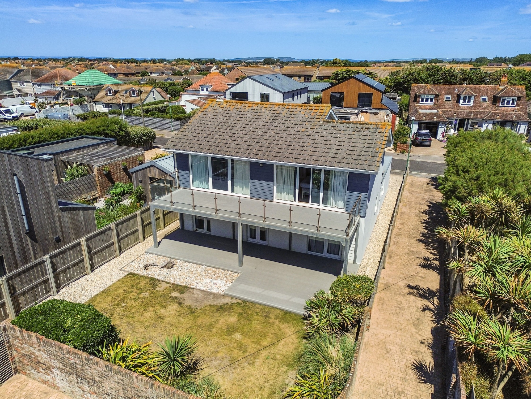
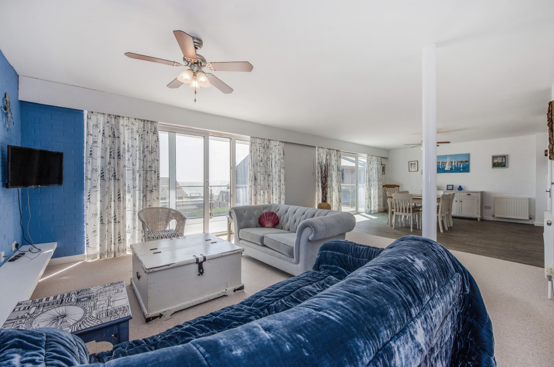
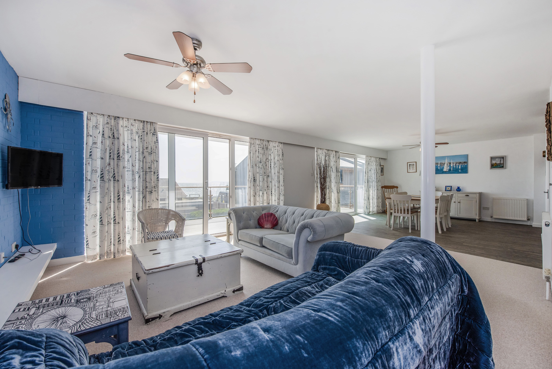
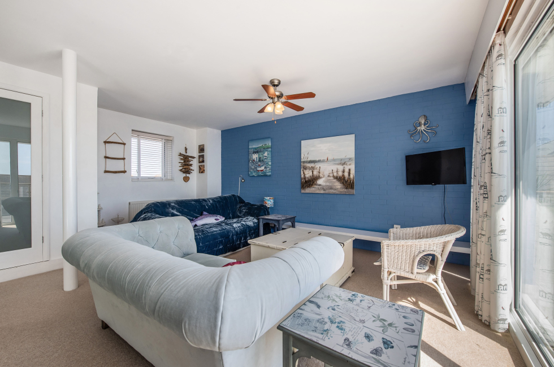
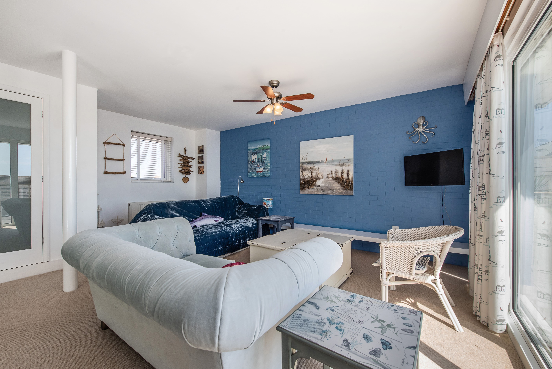
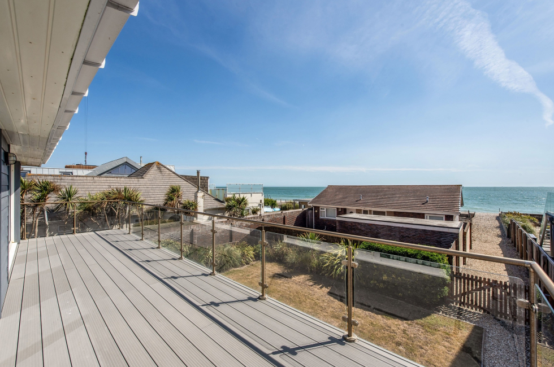
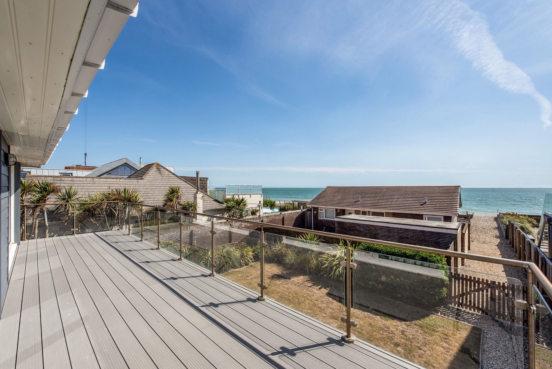
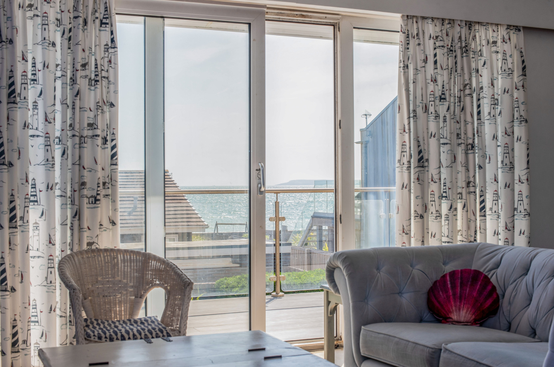
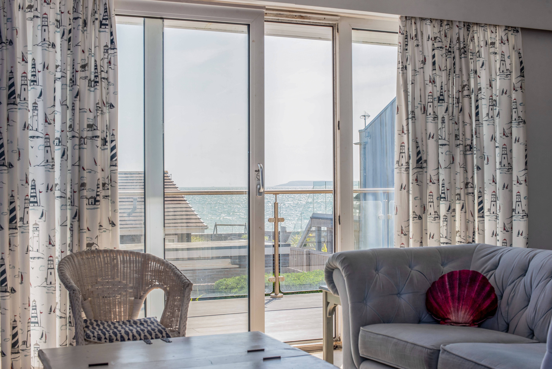
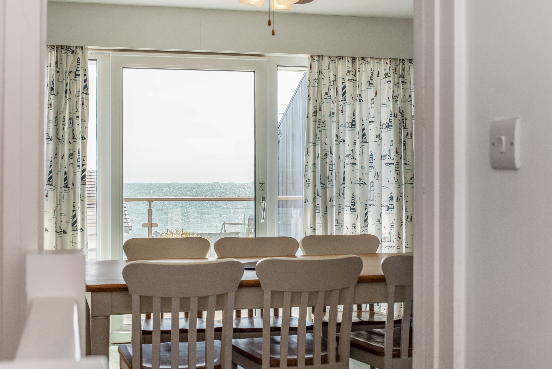
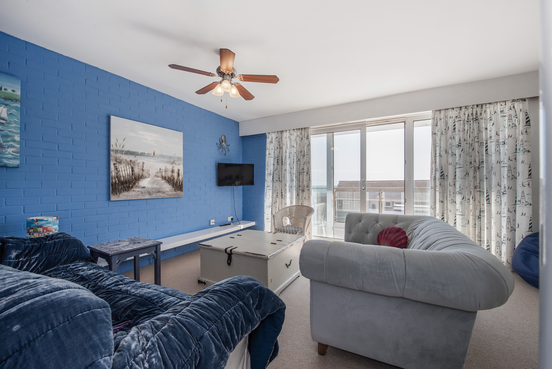
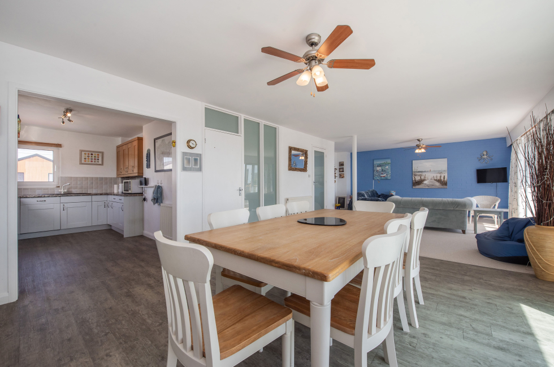
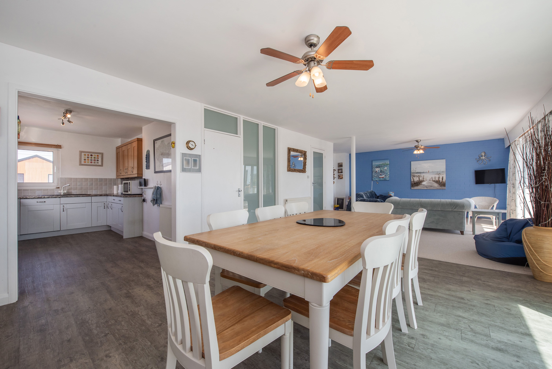
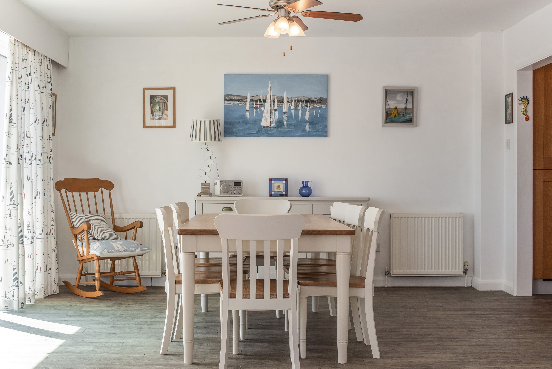
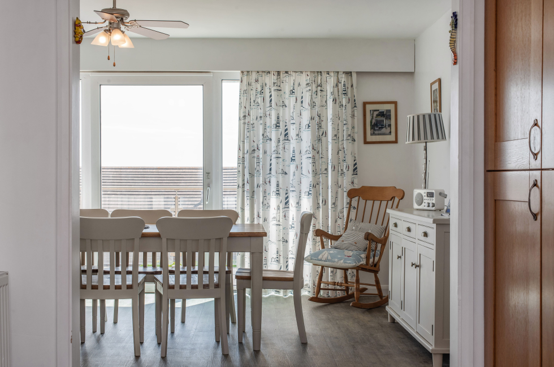
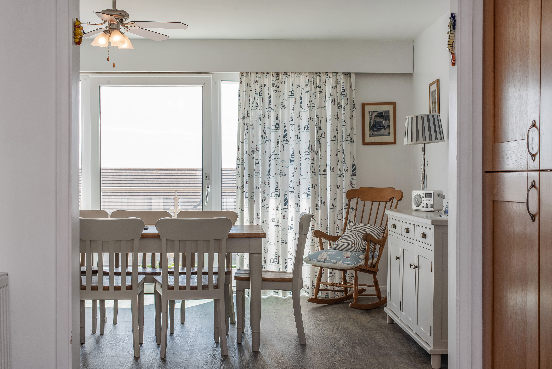
Full width Sitting/Dining Room: (S) Sea views with two sets of sliding doors leading onto the south facing glass enclosed balcony.
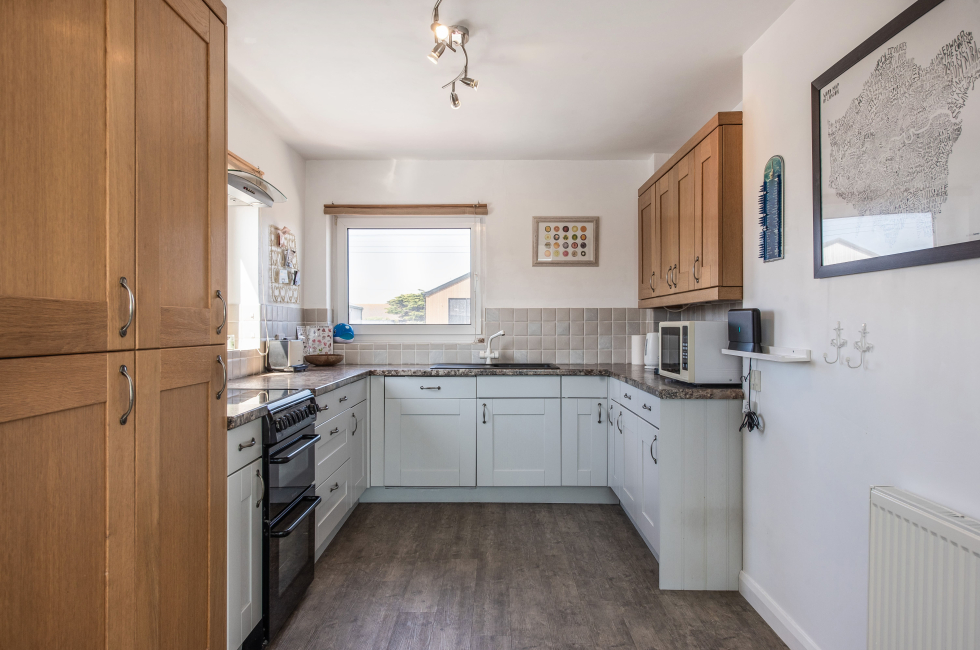
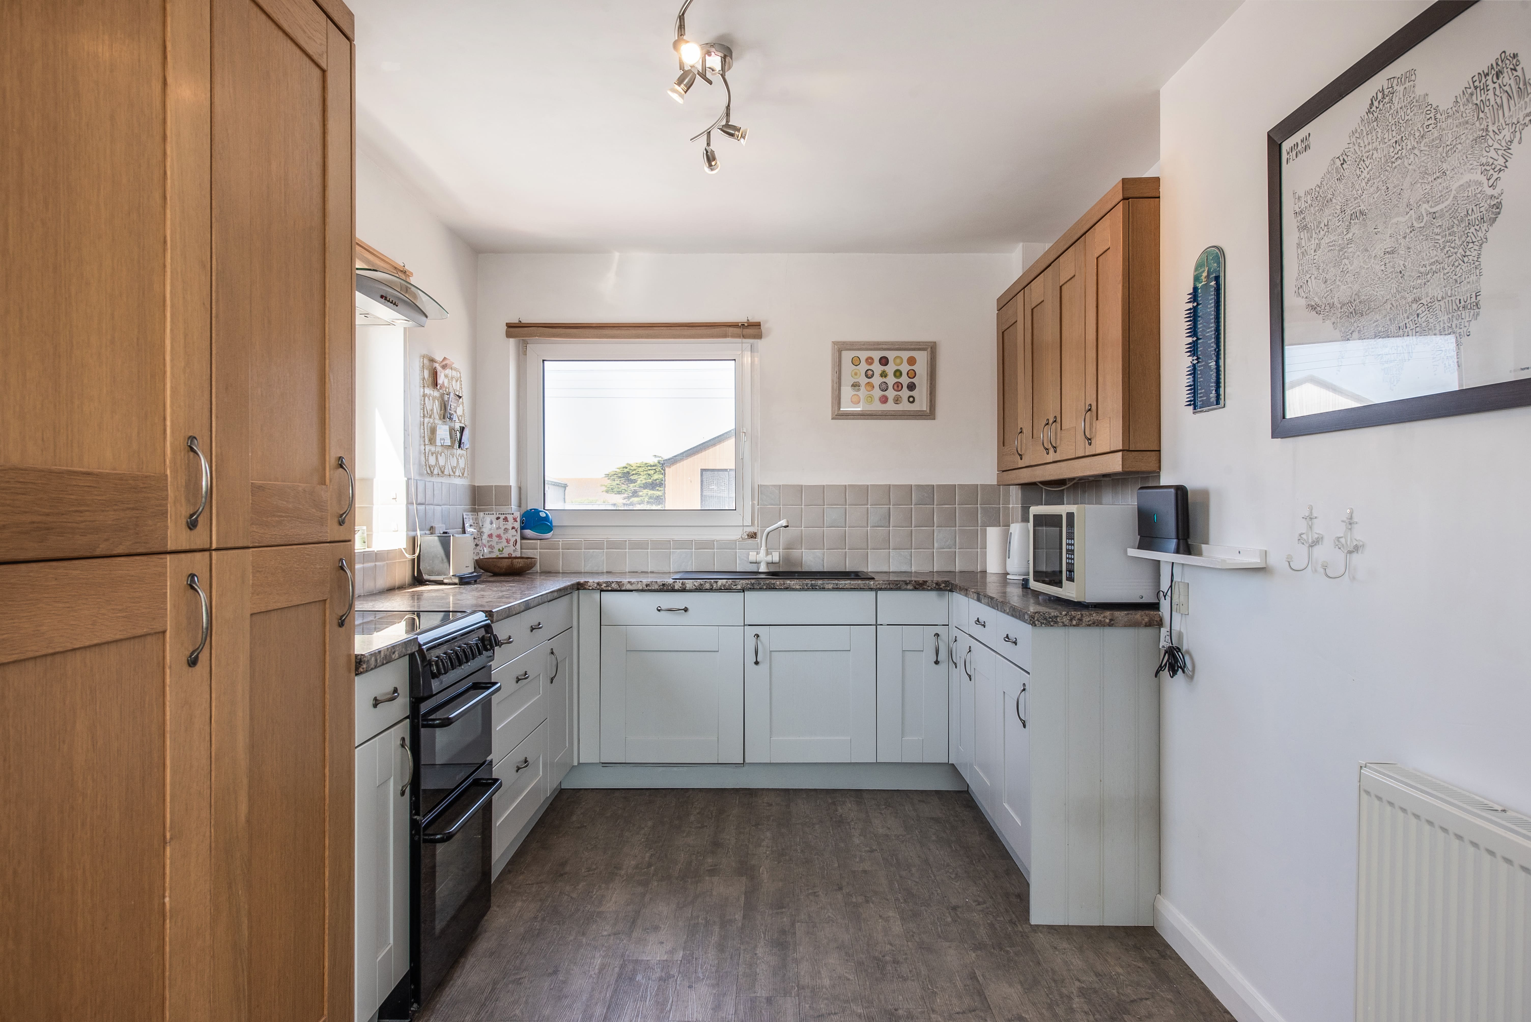
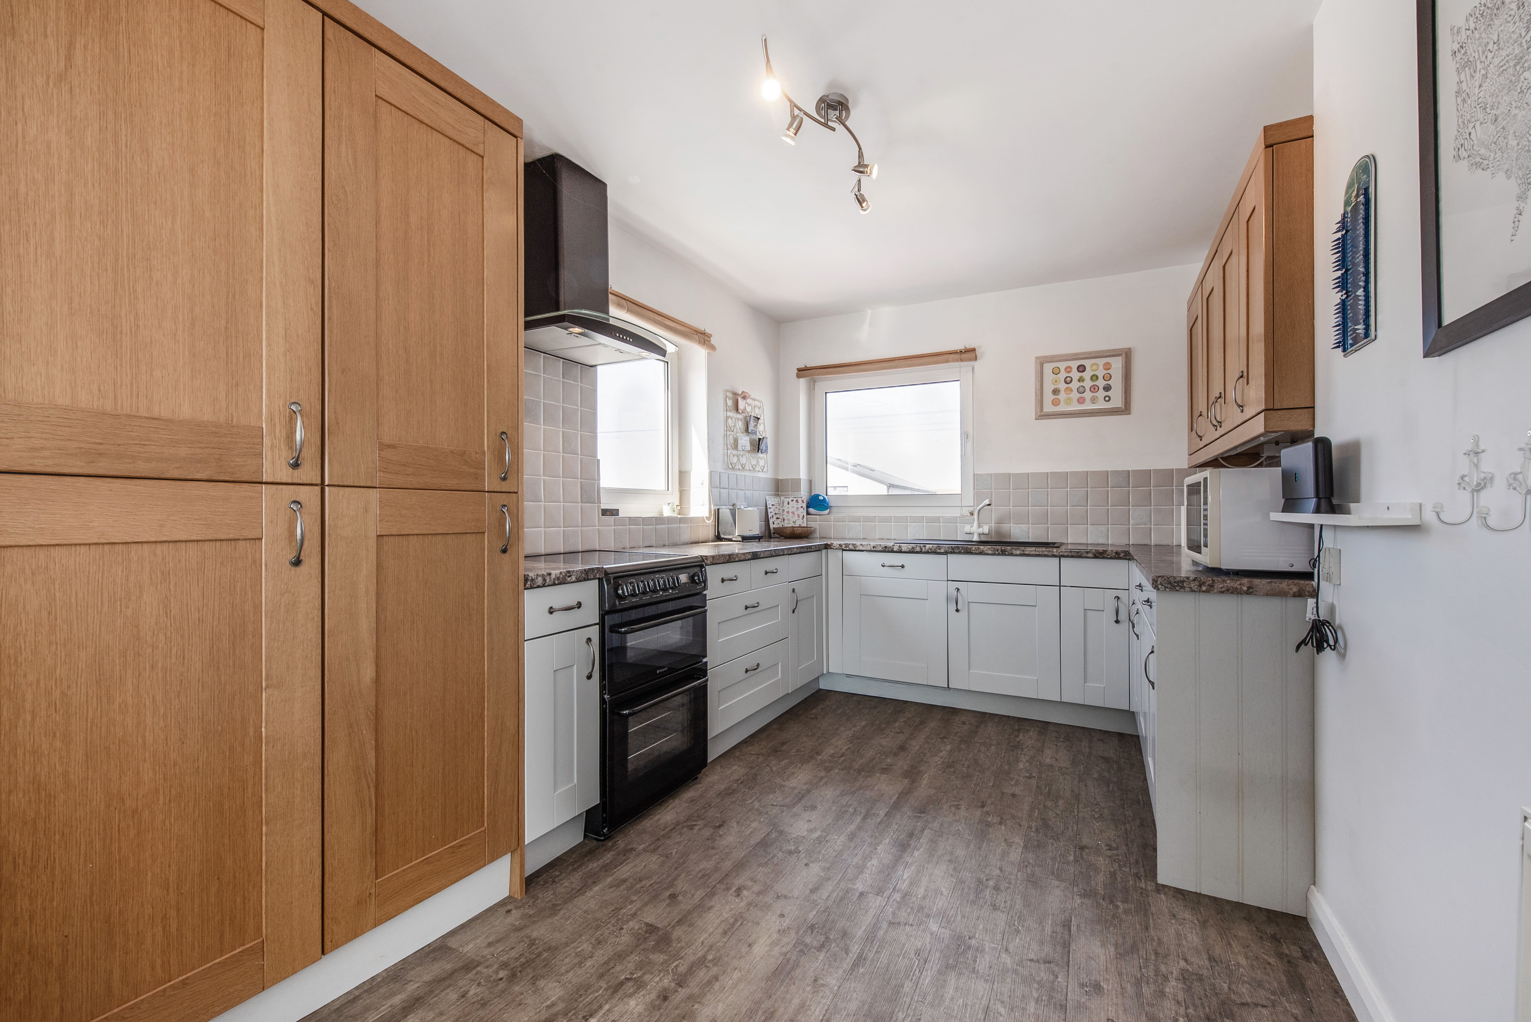
Kitchen: (W and N) Comprehensive range of white fronted floor cupboard units and oak wall cupboards with inset sink unit. Integrated dish washer and Integrated fridge and freezer. Larder cupboard. Space for cooker with hood over.
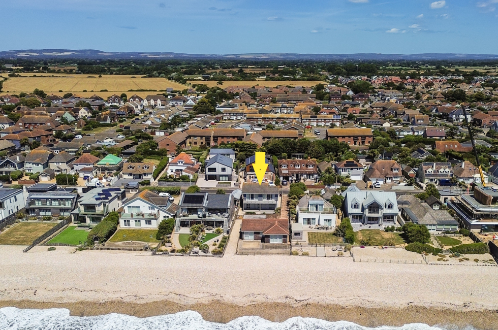
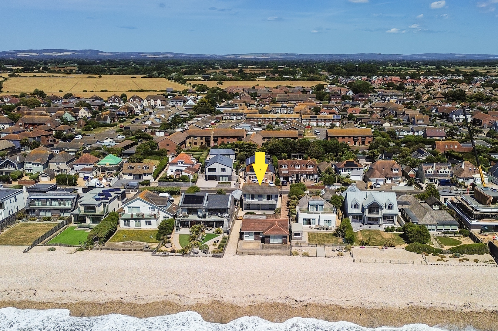
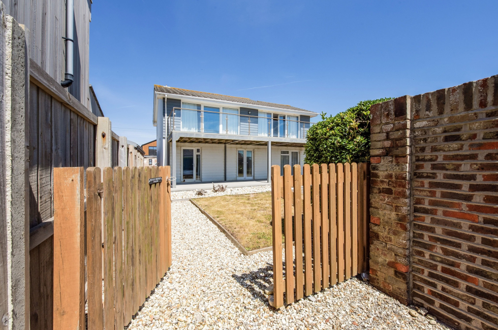
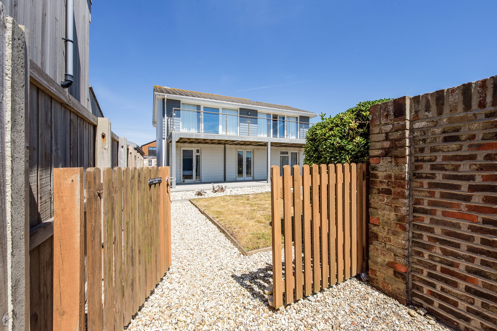
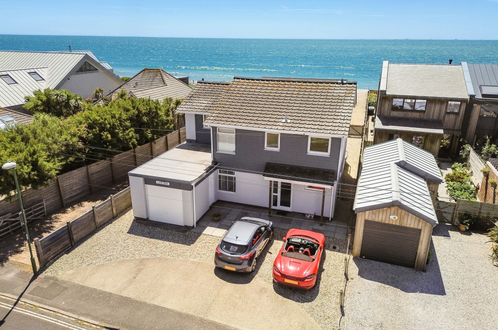
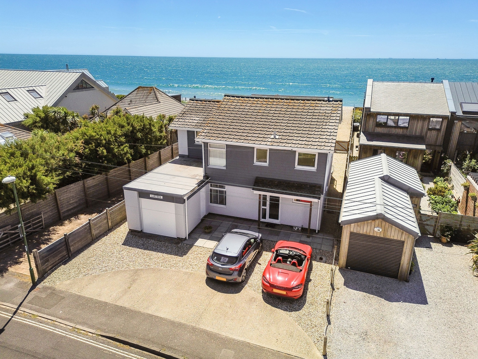
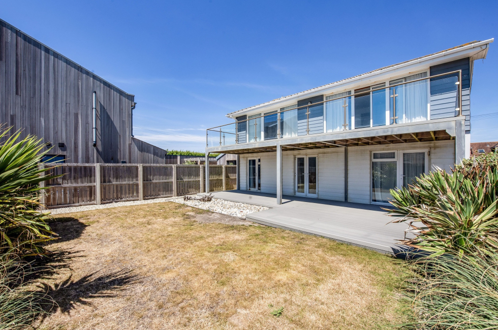
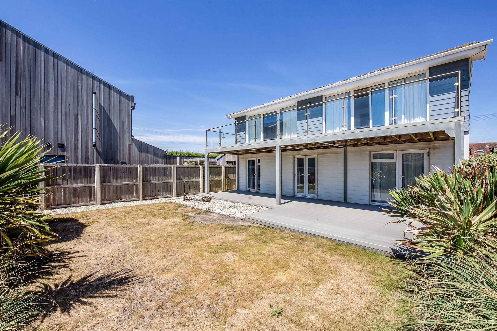
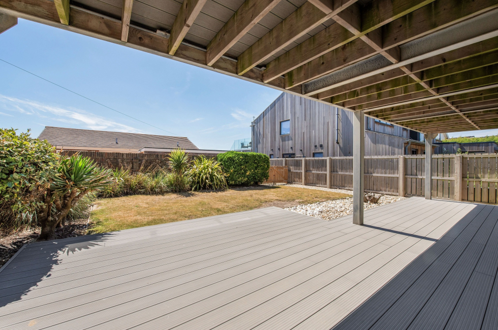
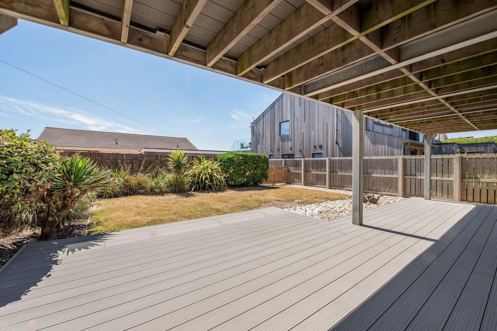
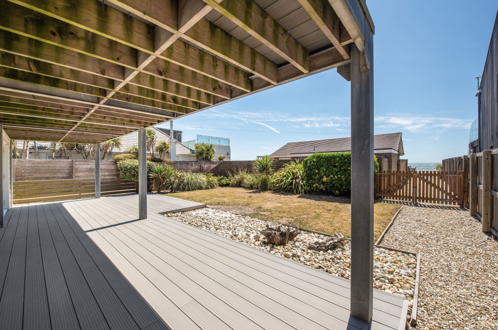
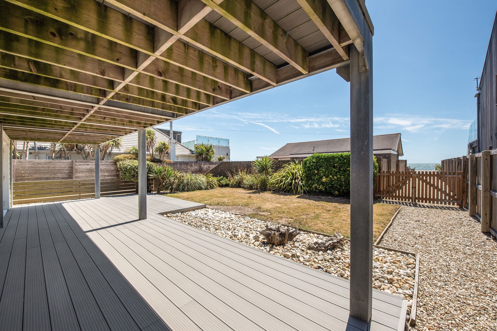
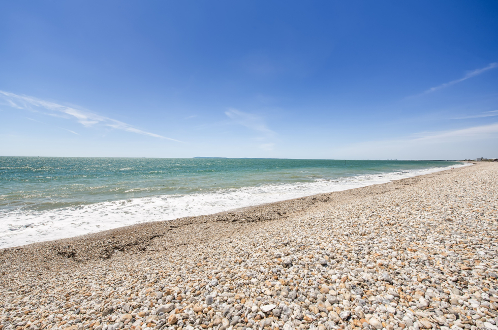
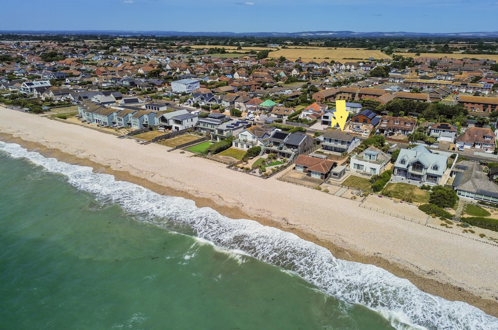
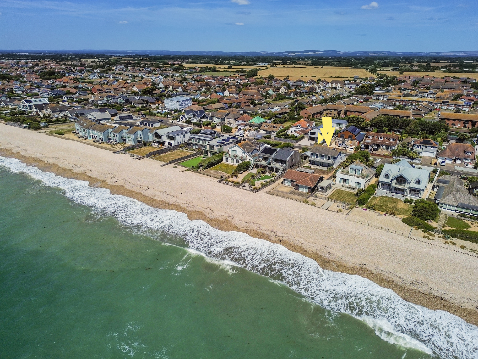
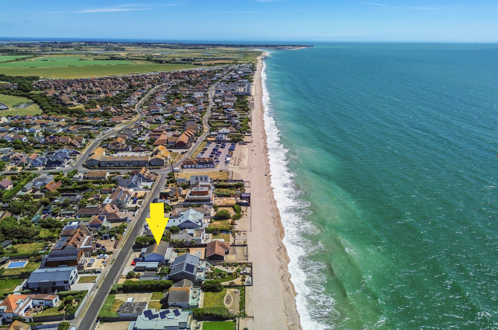
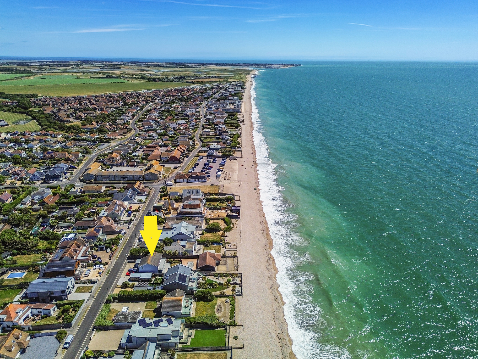
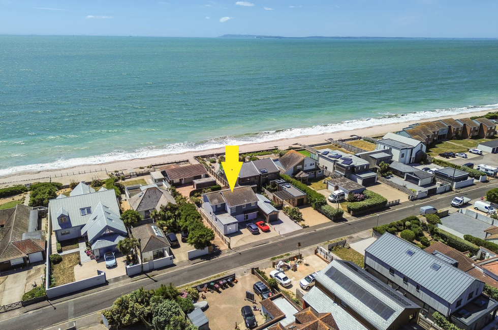
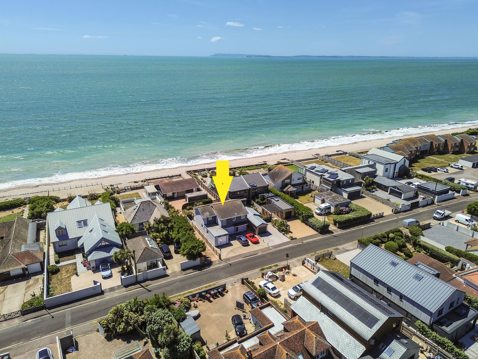
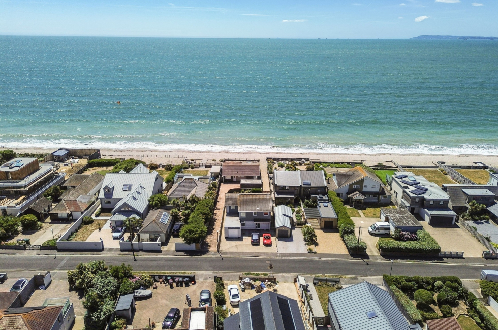
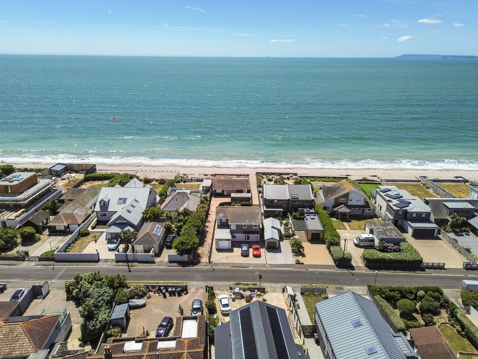
Outside: Private path with gates leading to the beach. The south facing rear garden is enclosed with close boarded fencing and is laid to lawn with flower borders. There is a large full width covered deck area facing south.
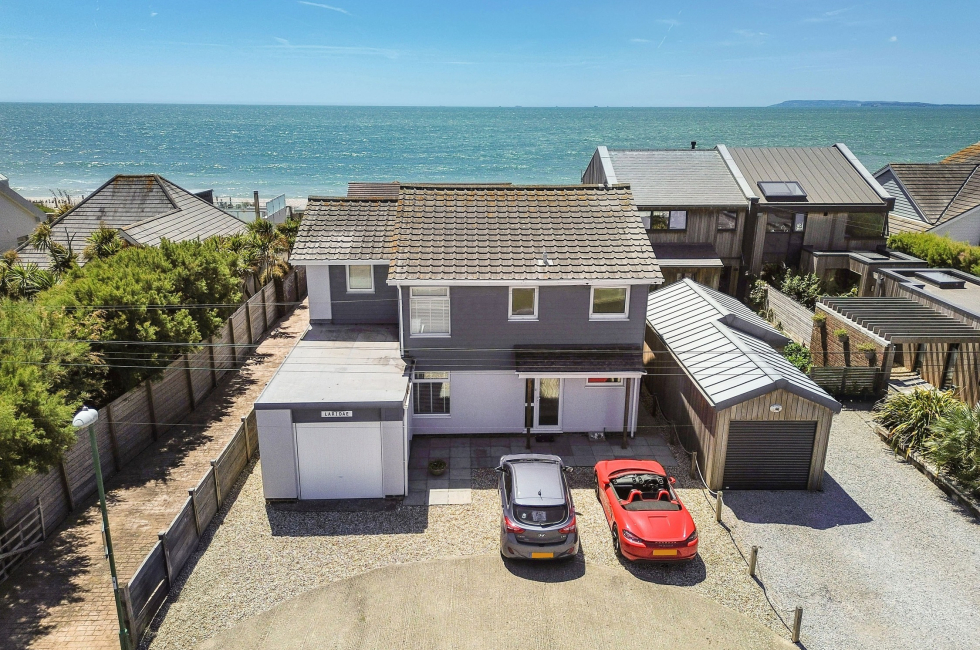
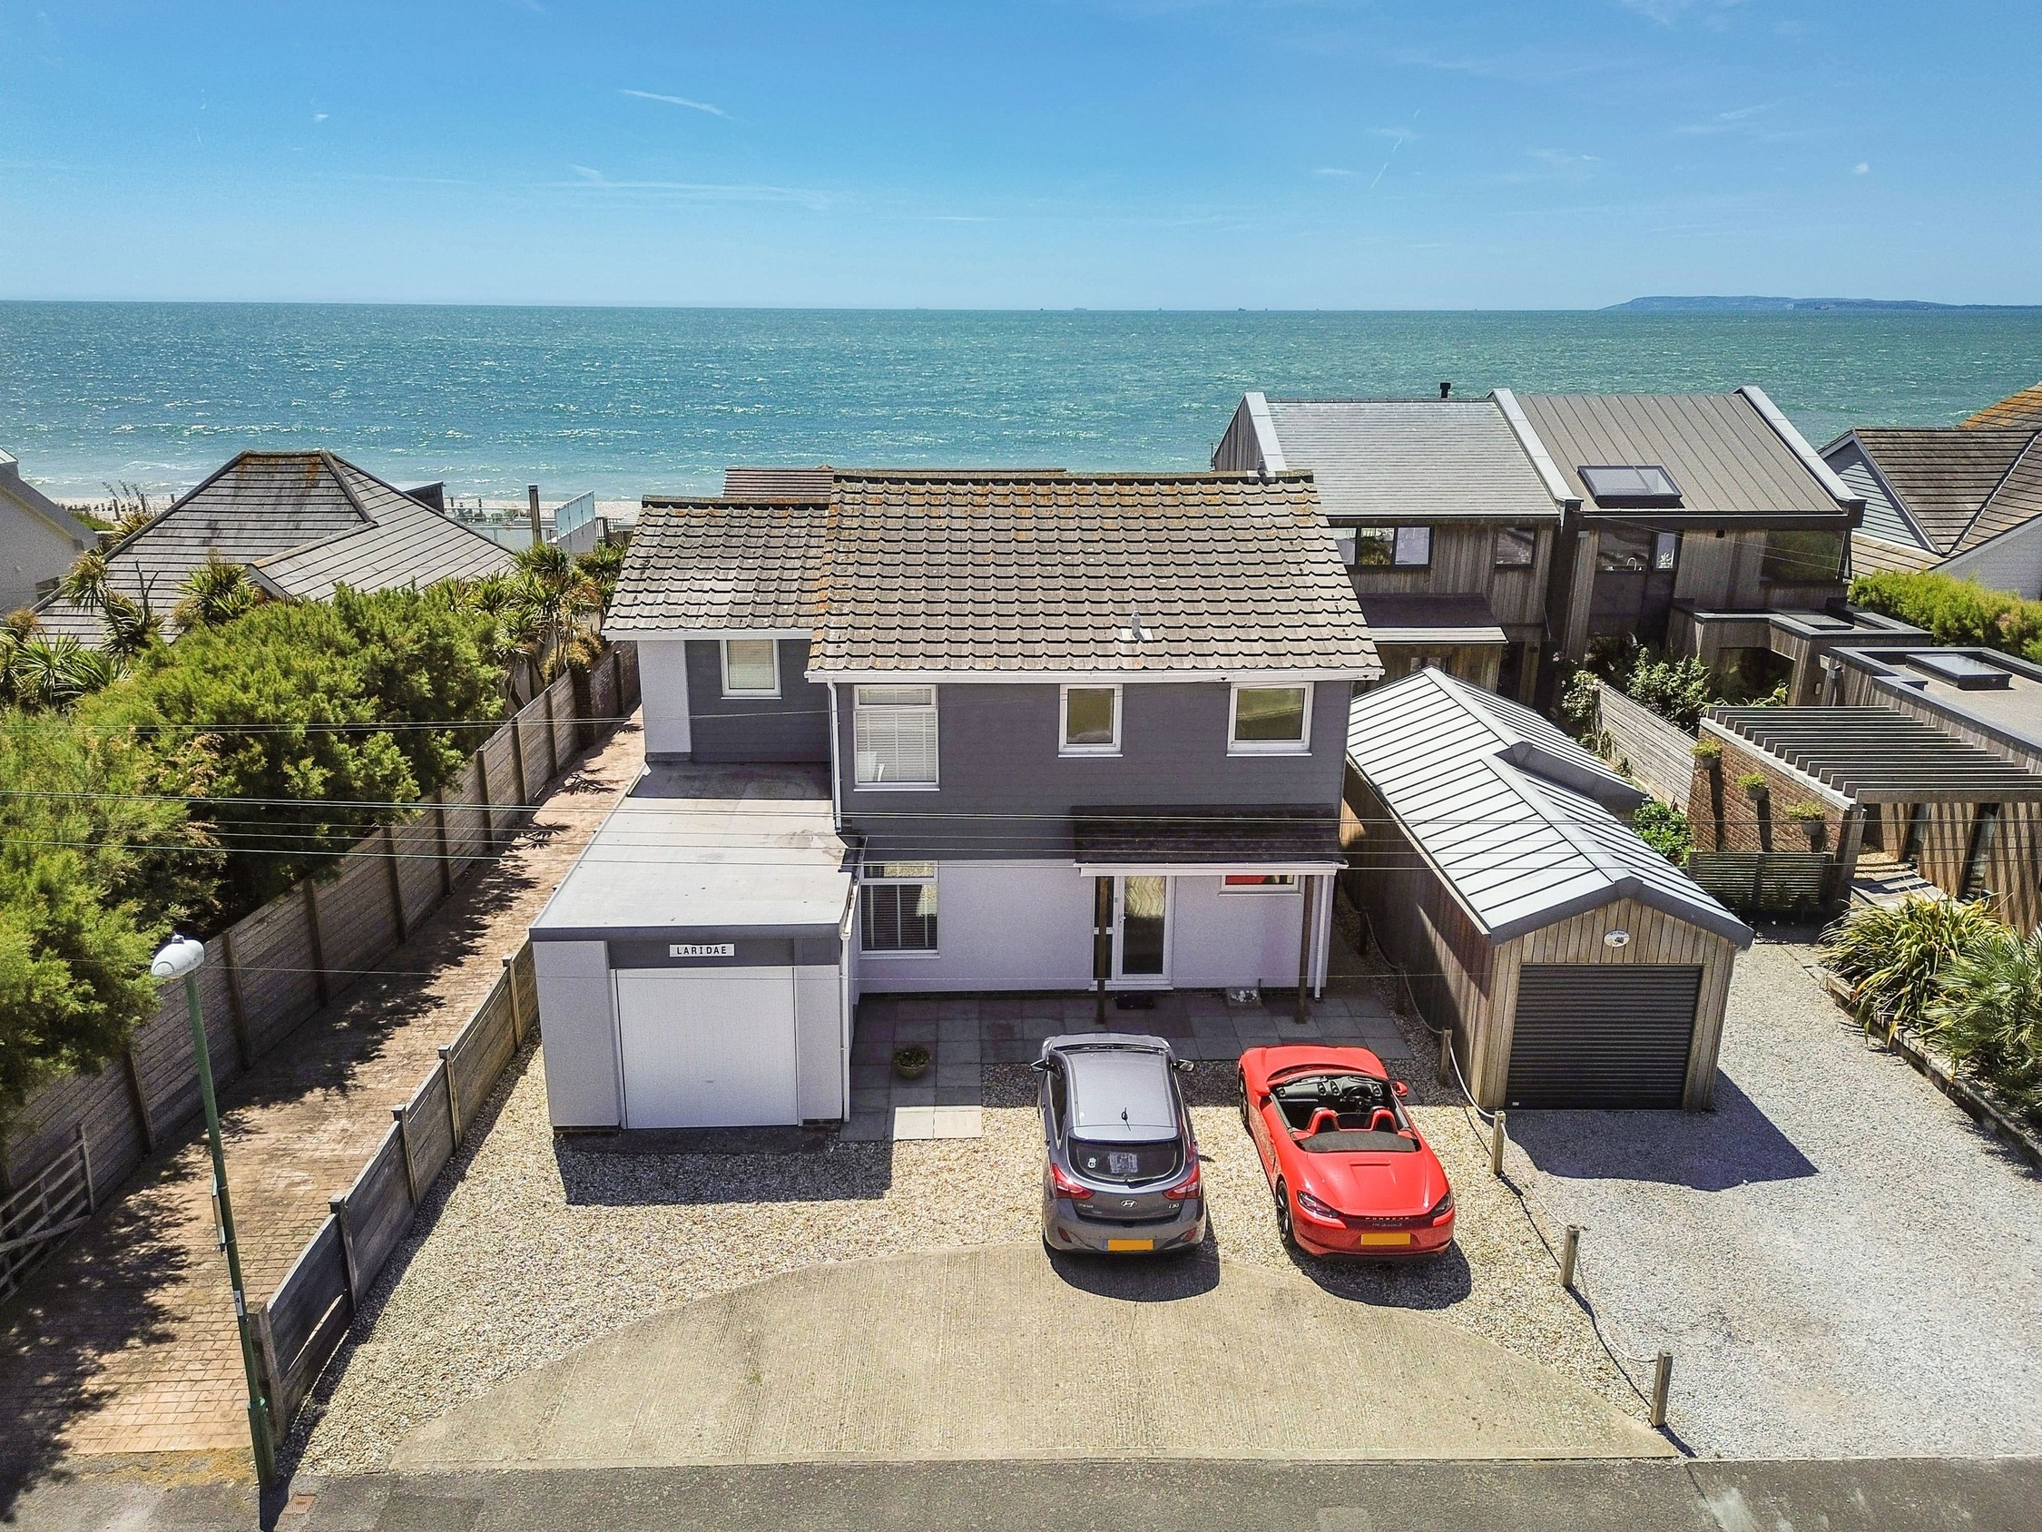
Integral Garage: Electric up and over door. Light and power. Side personal door onto driveway.
Outside store cupboard.
Drive way with Parking for several vehicles.
Viewing: By appointment with the office, 01243 672217.